10304 STOVALL Place NE
SEE ALL PHOTOS
10304 STOVALL Place NE
Sold

10304 STOVALL Place NE

10304 STOVALL Place NE, Albuquerque, NM 87112

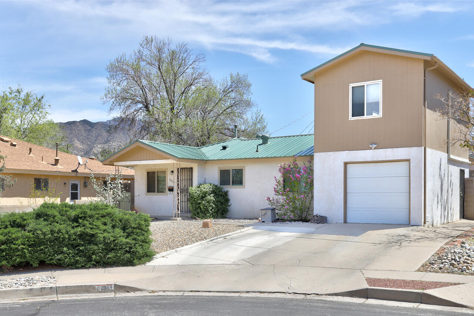
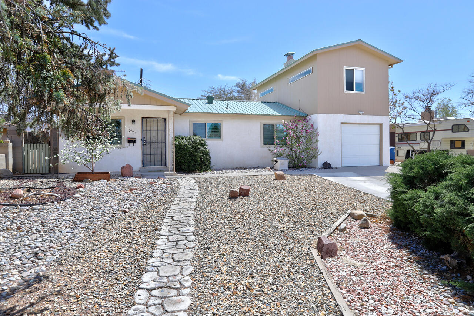
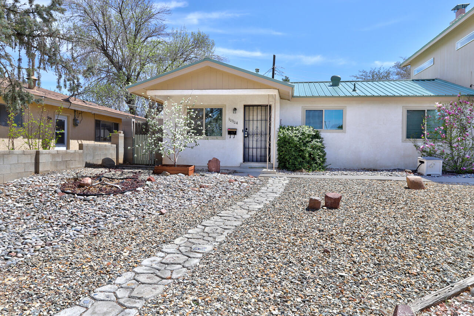
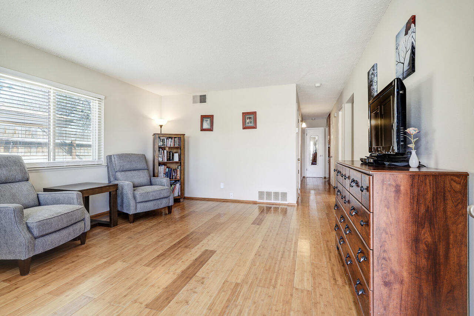
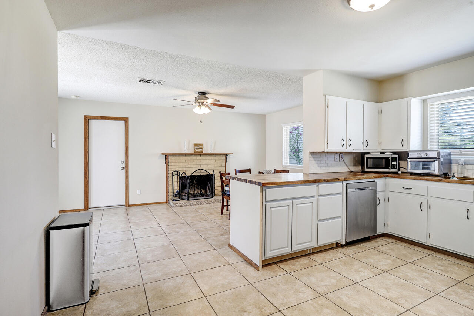
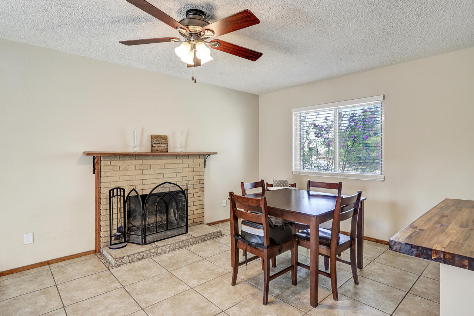
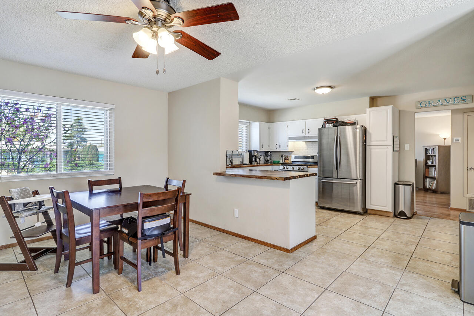
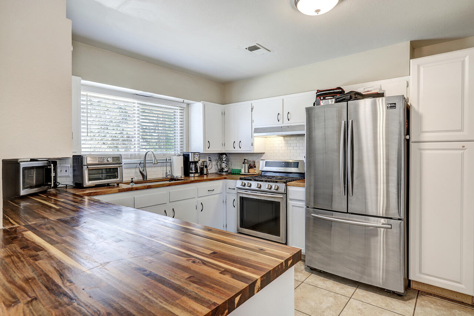
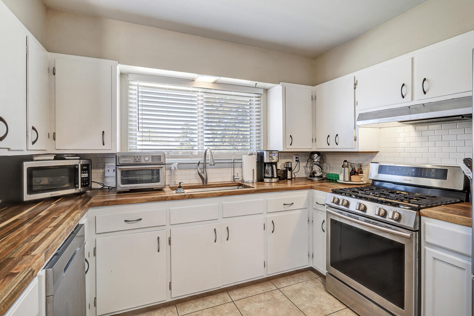
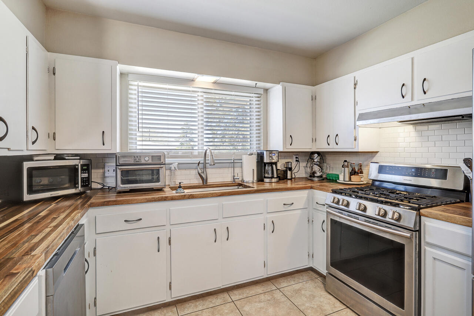
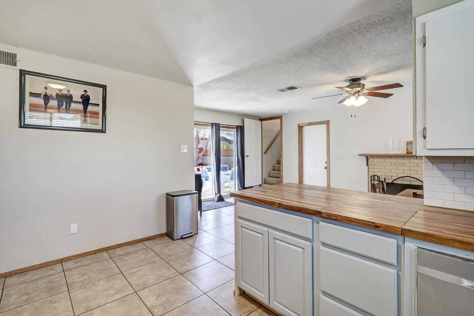
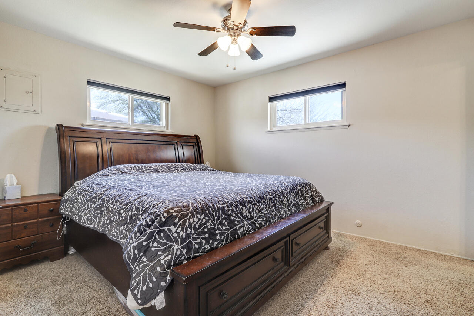
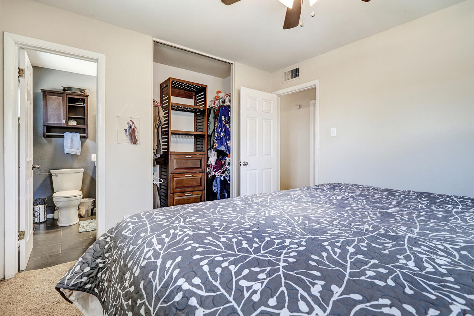
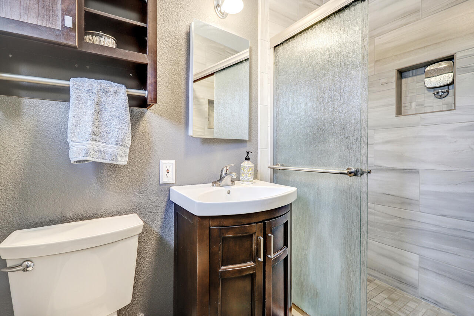
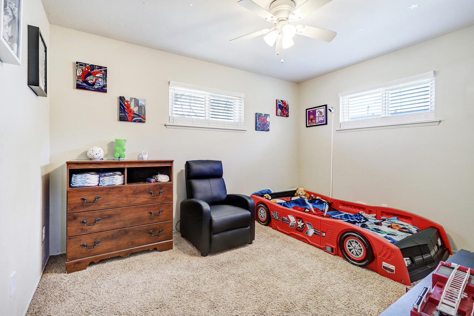
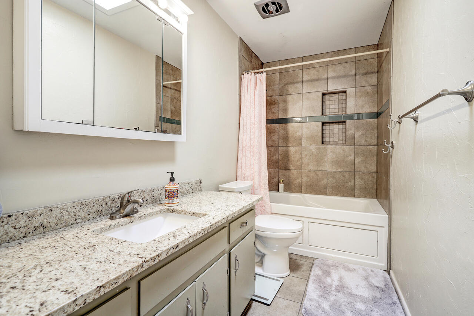
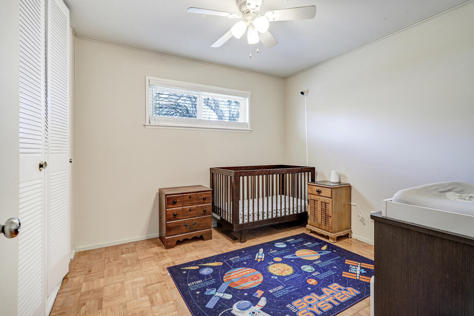
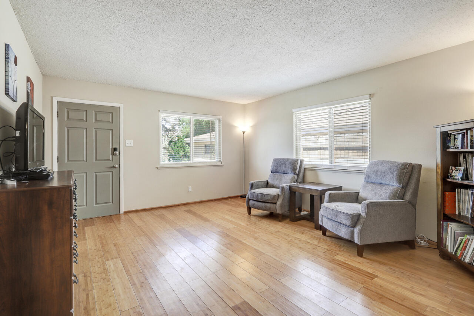
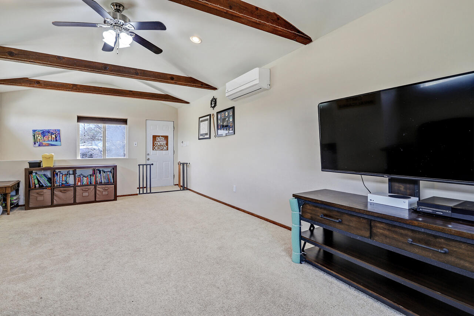
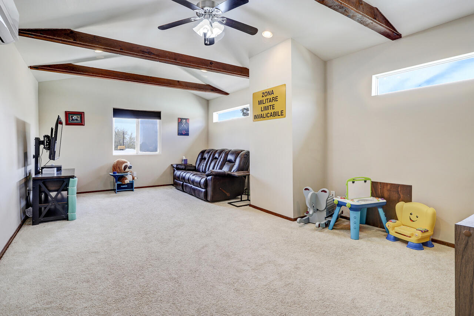
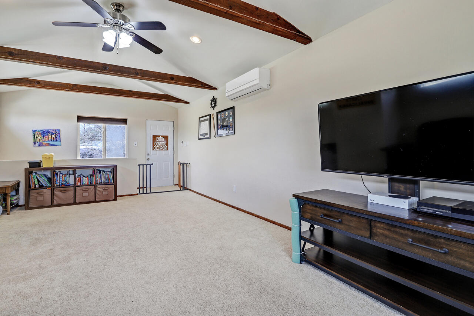
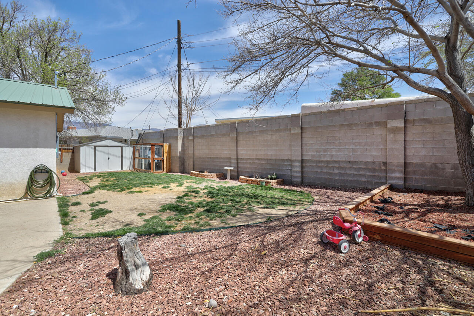
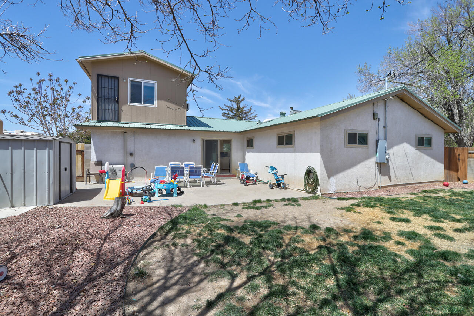
This beautiful home sits on a semi-culdesac in a great northeast heights neighborhood! Enter to find a bright and spacious living room, large kitchen with newer appliances and countertops, large dining area with fireplace....could also be a family room! Upstairs ypu'll find a large bonus family room with mini-split A/C to keep it comfortable on warm days! The rest of this home has been converted to refrigerated air as well! Bathrooms were both remodeled several years ago and are gorgeous! Three nicely sized bedrooms top it all off...FYI, all appliances stay. You'll enjoy the large patio out back and private backyard.. There's a nice long driveway so you won't have to park in the street if the garage is full! I think you're going to love this immaculate home! Recent upgrades

3
beds

2
baths

1,675 Sq.Ft. LIVING AREA

6,098.4 Sq.Ft. lot

Laurie Balmer

Laurie Balmer

Features & Amenities

Interior

  • total bedrooms3
  • Total bathrooms2
  • full bathroom1
  • three quarter bathroom1
  • Laundry room Electric Dryer Hookup
  • Flooring Carpet, Laminate, Tile
  • Fireplace Wood Burning
  • APPLIANCES Dryer, Dishwasher, Free-Standing Gas Range, Disposal, Refrigerator, Washer
  • other interior Features Breakfast Bar, Ceiling Fan(s), Multiple Living Areas, Main Level Master, Shower Only, Separate Shower, Walk-In Closet(s)

Area & Lot

  • Status Sold
  • Living Area1,675 Sq.Ft.
  • Lot Area6,098.4 Sq.Ft.
  • MLS® ID1012652
  • TypeResidential
  • YEAR BUILT1963
  • Elementary SchoolOnate (y)
  • Middle SchoolJackson
  • High SchoolManzano

Exterior

  • STORIES2
  • Garage Space1.0
  • water SourcePublic
  • utilitiesCable Connected, Electricity Connected, Natural Gas Connected, Sewer Connected, Water Connected
  • roofMetal, Pitched
  • lot featuresLandscaped, Xeriscape
  • parkingAttached, Garage
  • HEAT TYPECentral, Forced Air
  • AIR CONDITIONINGRefrigerated, 2 Units
  • sewerPublic Sewer
  • other exterior FeaturesFence, Private Yard

Financial

  • Price Upon Request

QUESTIONS?

SUBMIT A MESSAGE

Enter your name and email address to join our mailing list.

Follow Me on Instagram