10657 CARESSO Loop SW
SEE ALL PHOTOS
10657 CARESSO Loop SW
Courtesy of Realty One of New Mexico
Sold

10657 CARESSO Loop SW

10657 CARESSO Loop SW, Albuquerque, NM 87121

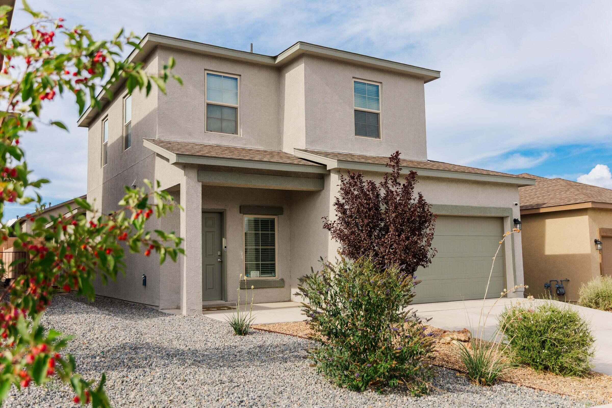
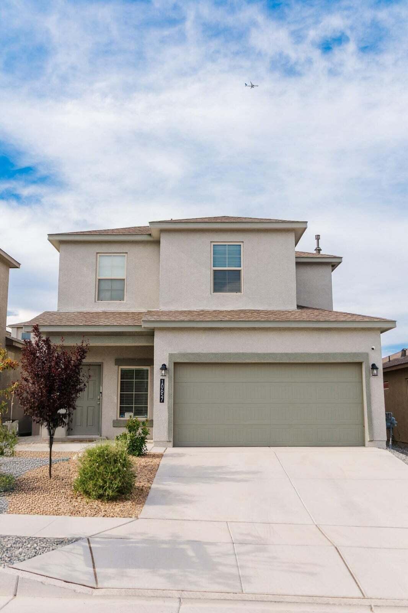
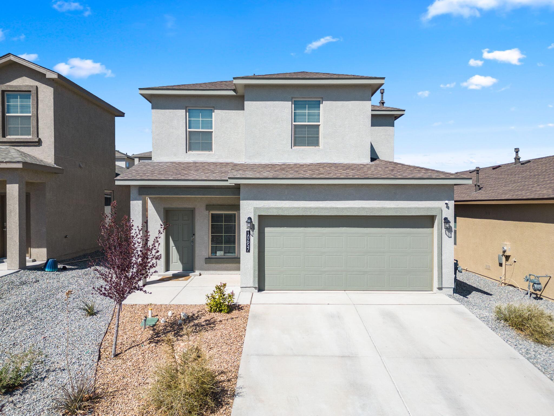
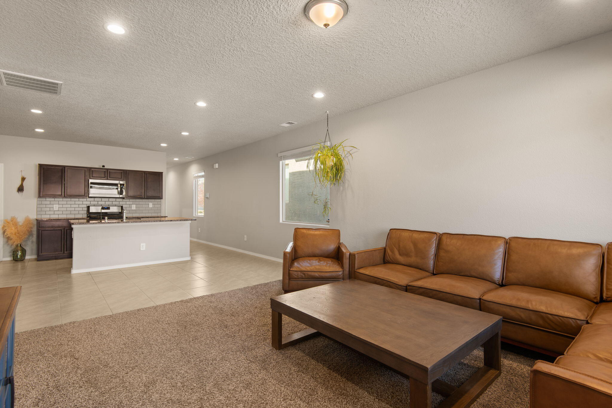
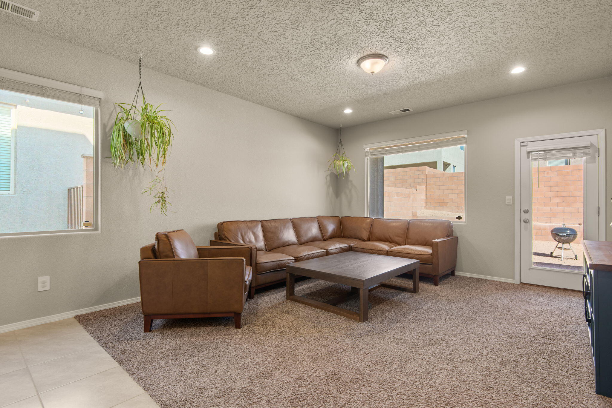
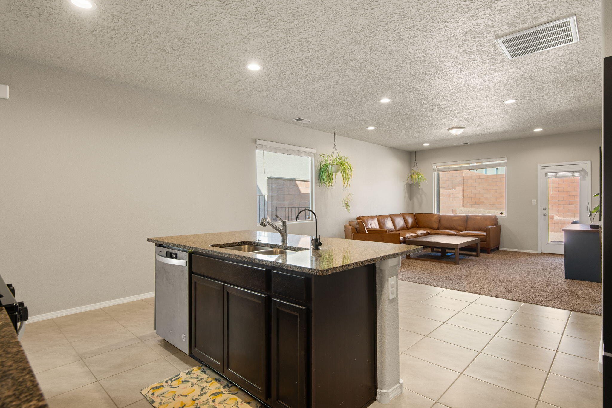
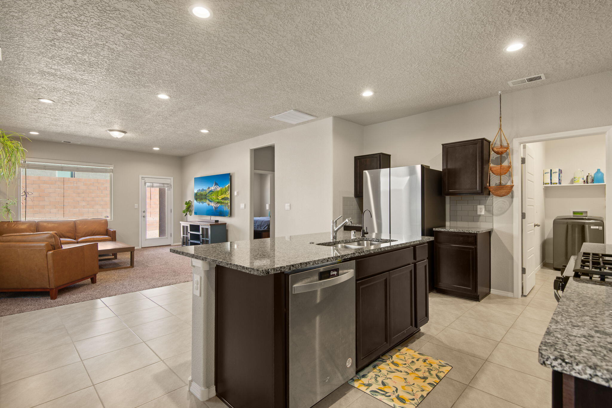
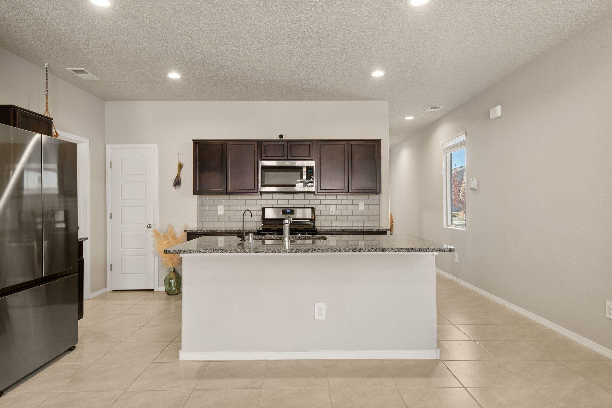
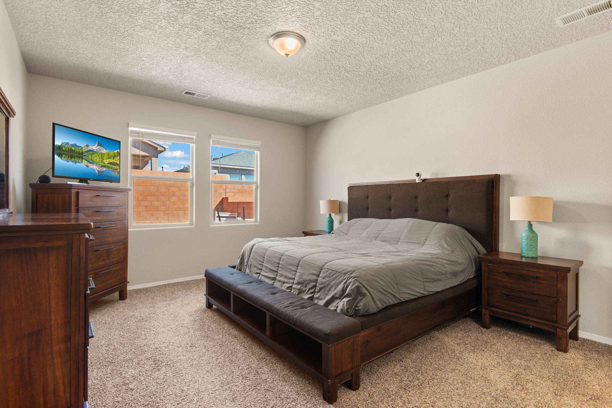
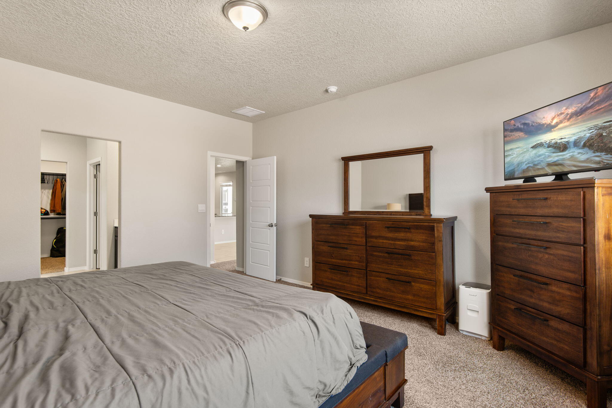
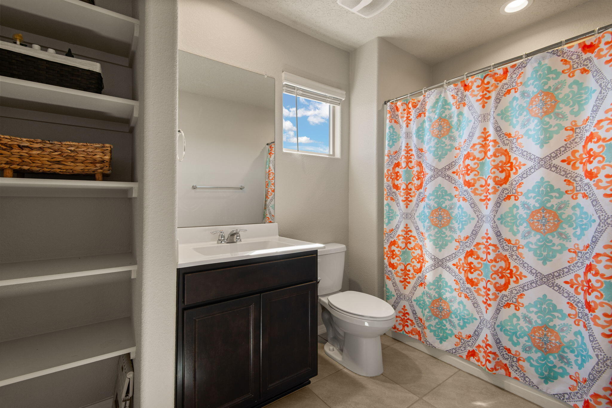
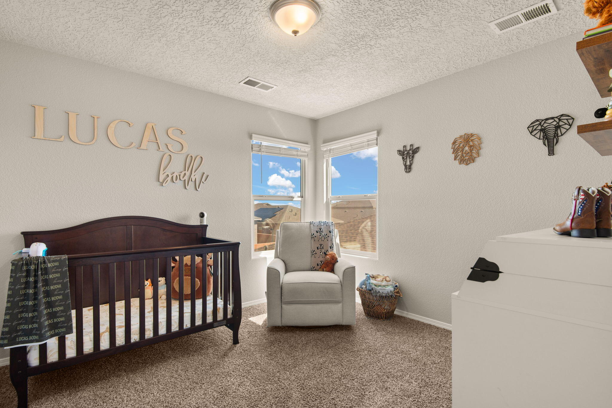
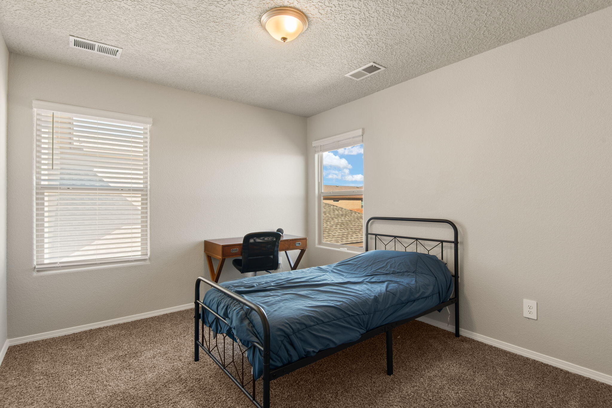
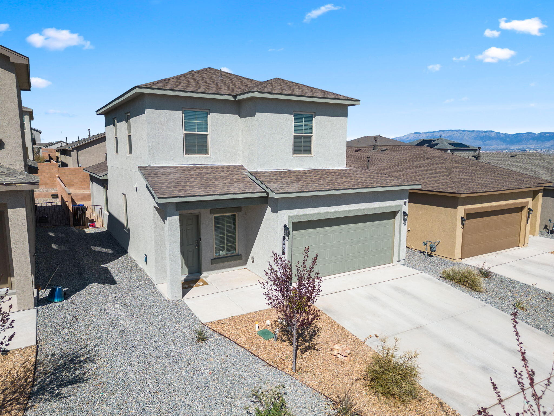
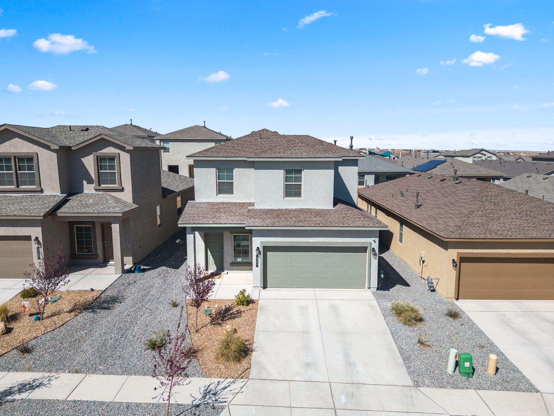
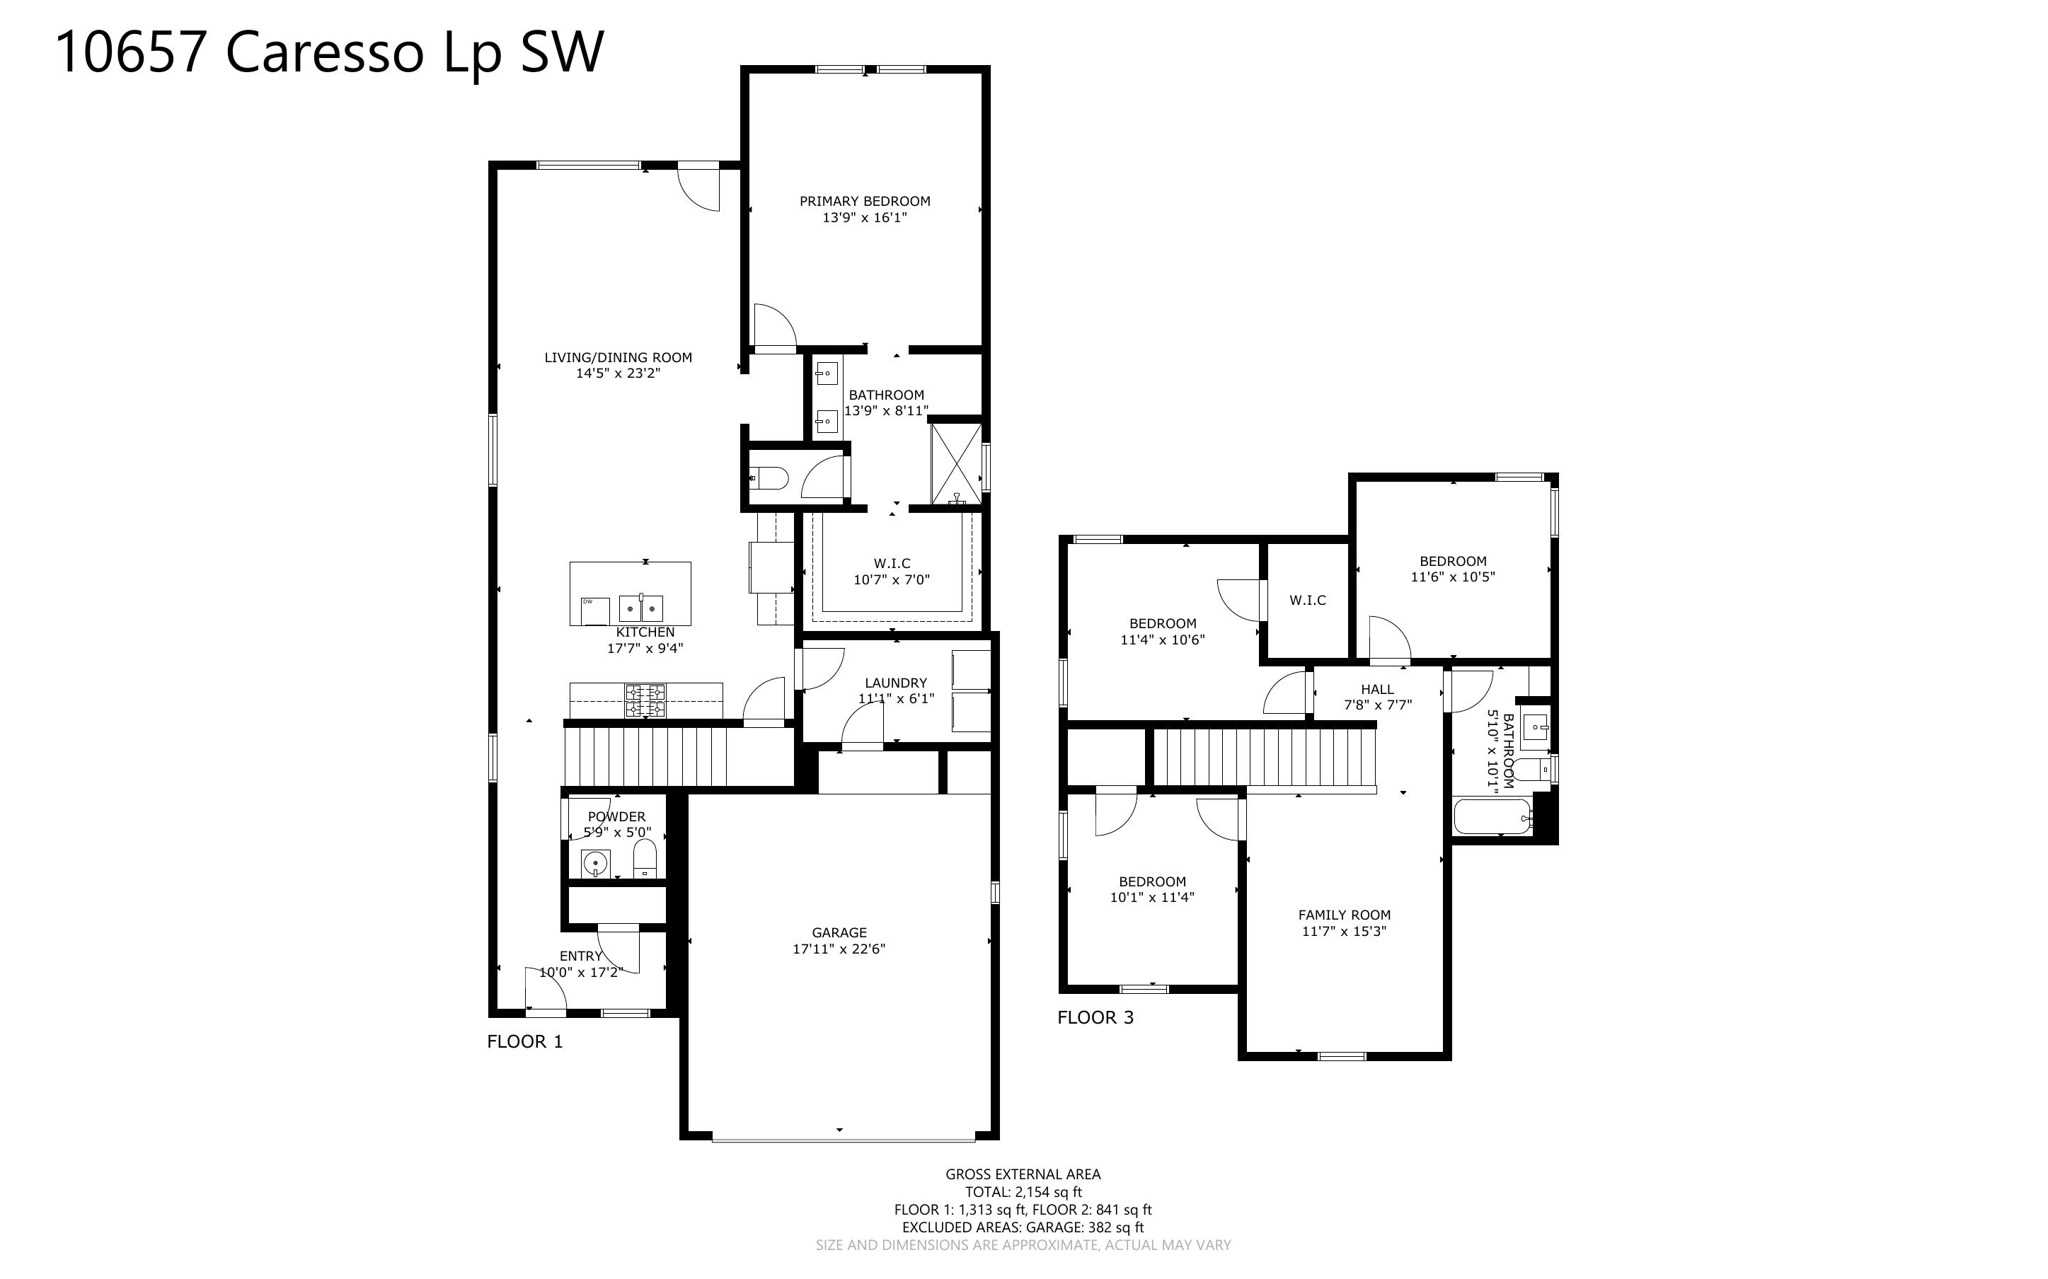
Welcome to your dream home, a stunning 4-bedroom, 3-bathroom Savannah DR Horton floor plan that offers spaciousness and modern living. Nestled in a wonderful new gated community, this residence promises both comfort and convenience, featuring its own parks and a vibrant community garden. As you step inside, you'll be greeted by a beautiful, open-concept kitchen that serves as the heart of the home. It boasts stainless steel appliances, elegant granite countertops, and a gorgeous backsplash, making it a perfect space for entertaining guests. The master bedroom is conveniently located on the main floor, providing a private retreat with ample space and tranquility. The home's smart system ensures modern convenience, while the advanced water and osmosis system adds an extra layer of luxury

4
beds

3
baths

2,078 Sq.Ft. LIVING AREA

4,399.56 Sq.Ft. lot

Griselda Valverde

Griselda Valverde

Raymond Ortiz

Features & Amenities

Interior

  • total bedrooms4
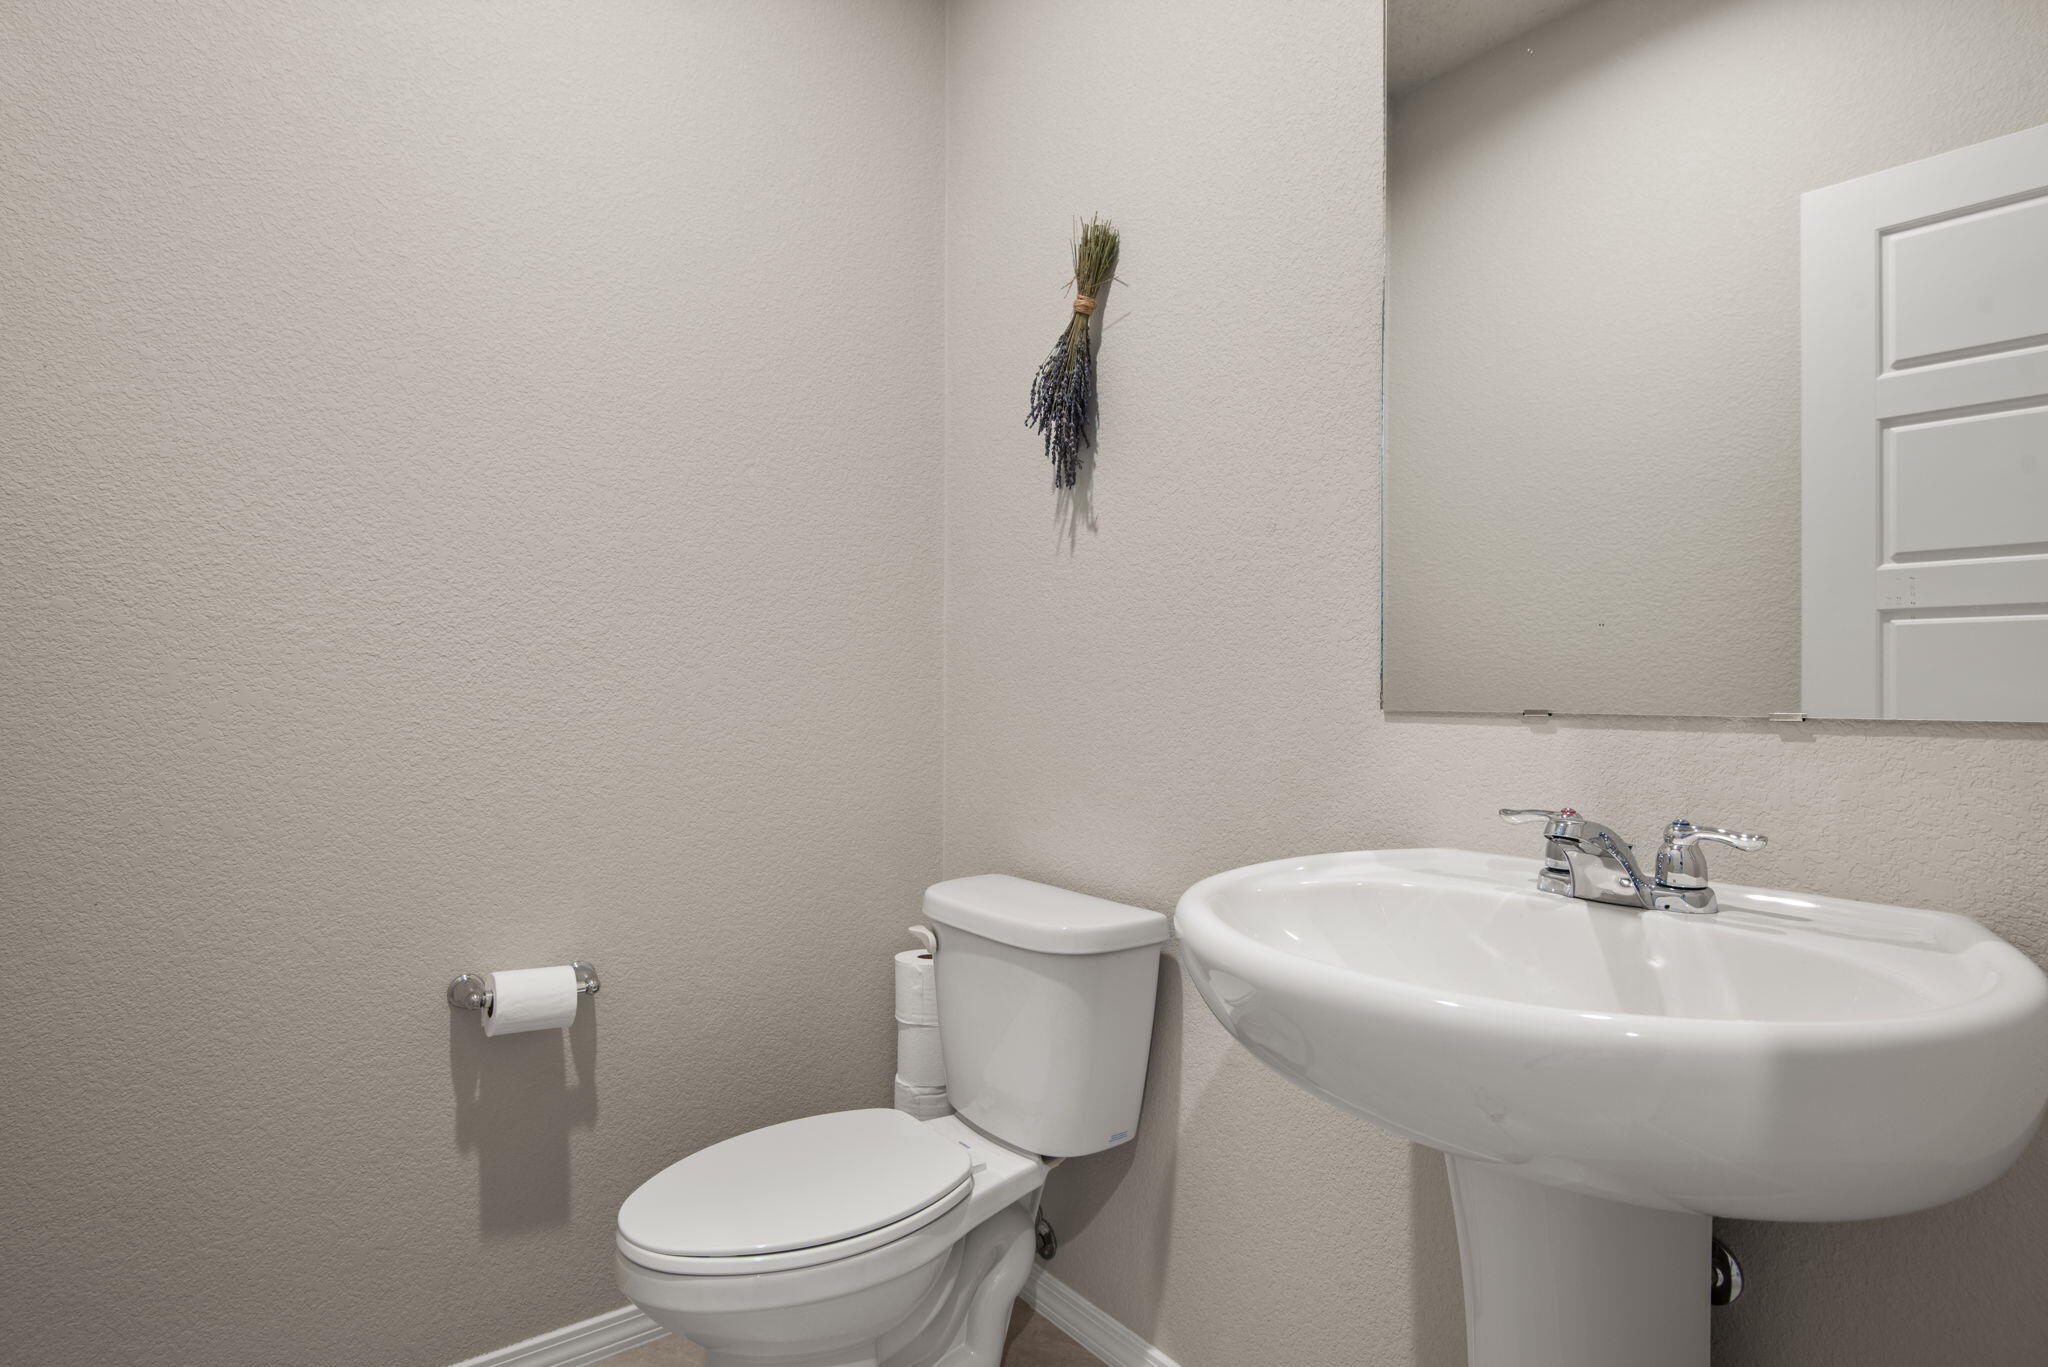
  • Total bathrooms3
  • full bathrooms2
  • half bathroom1
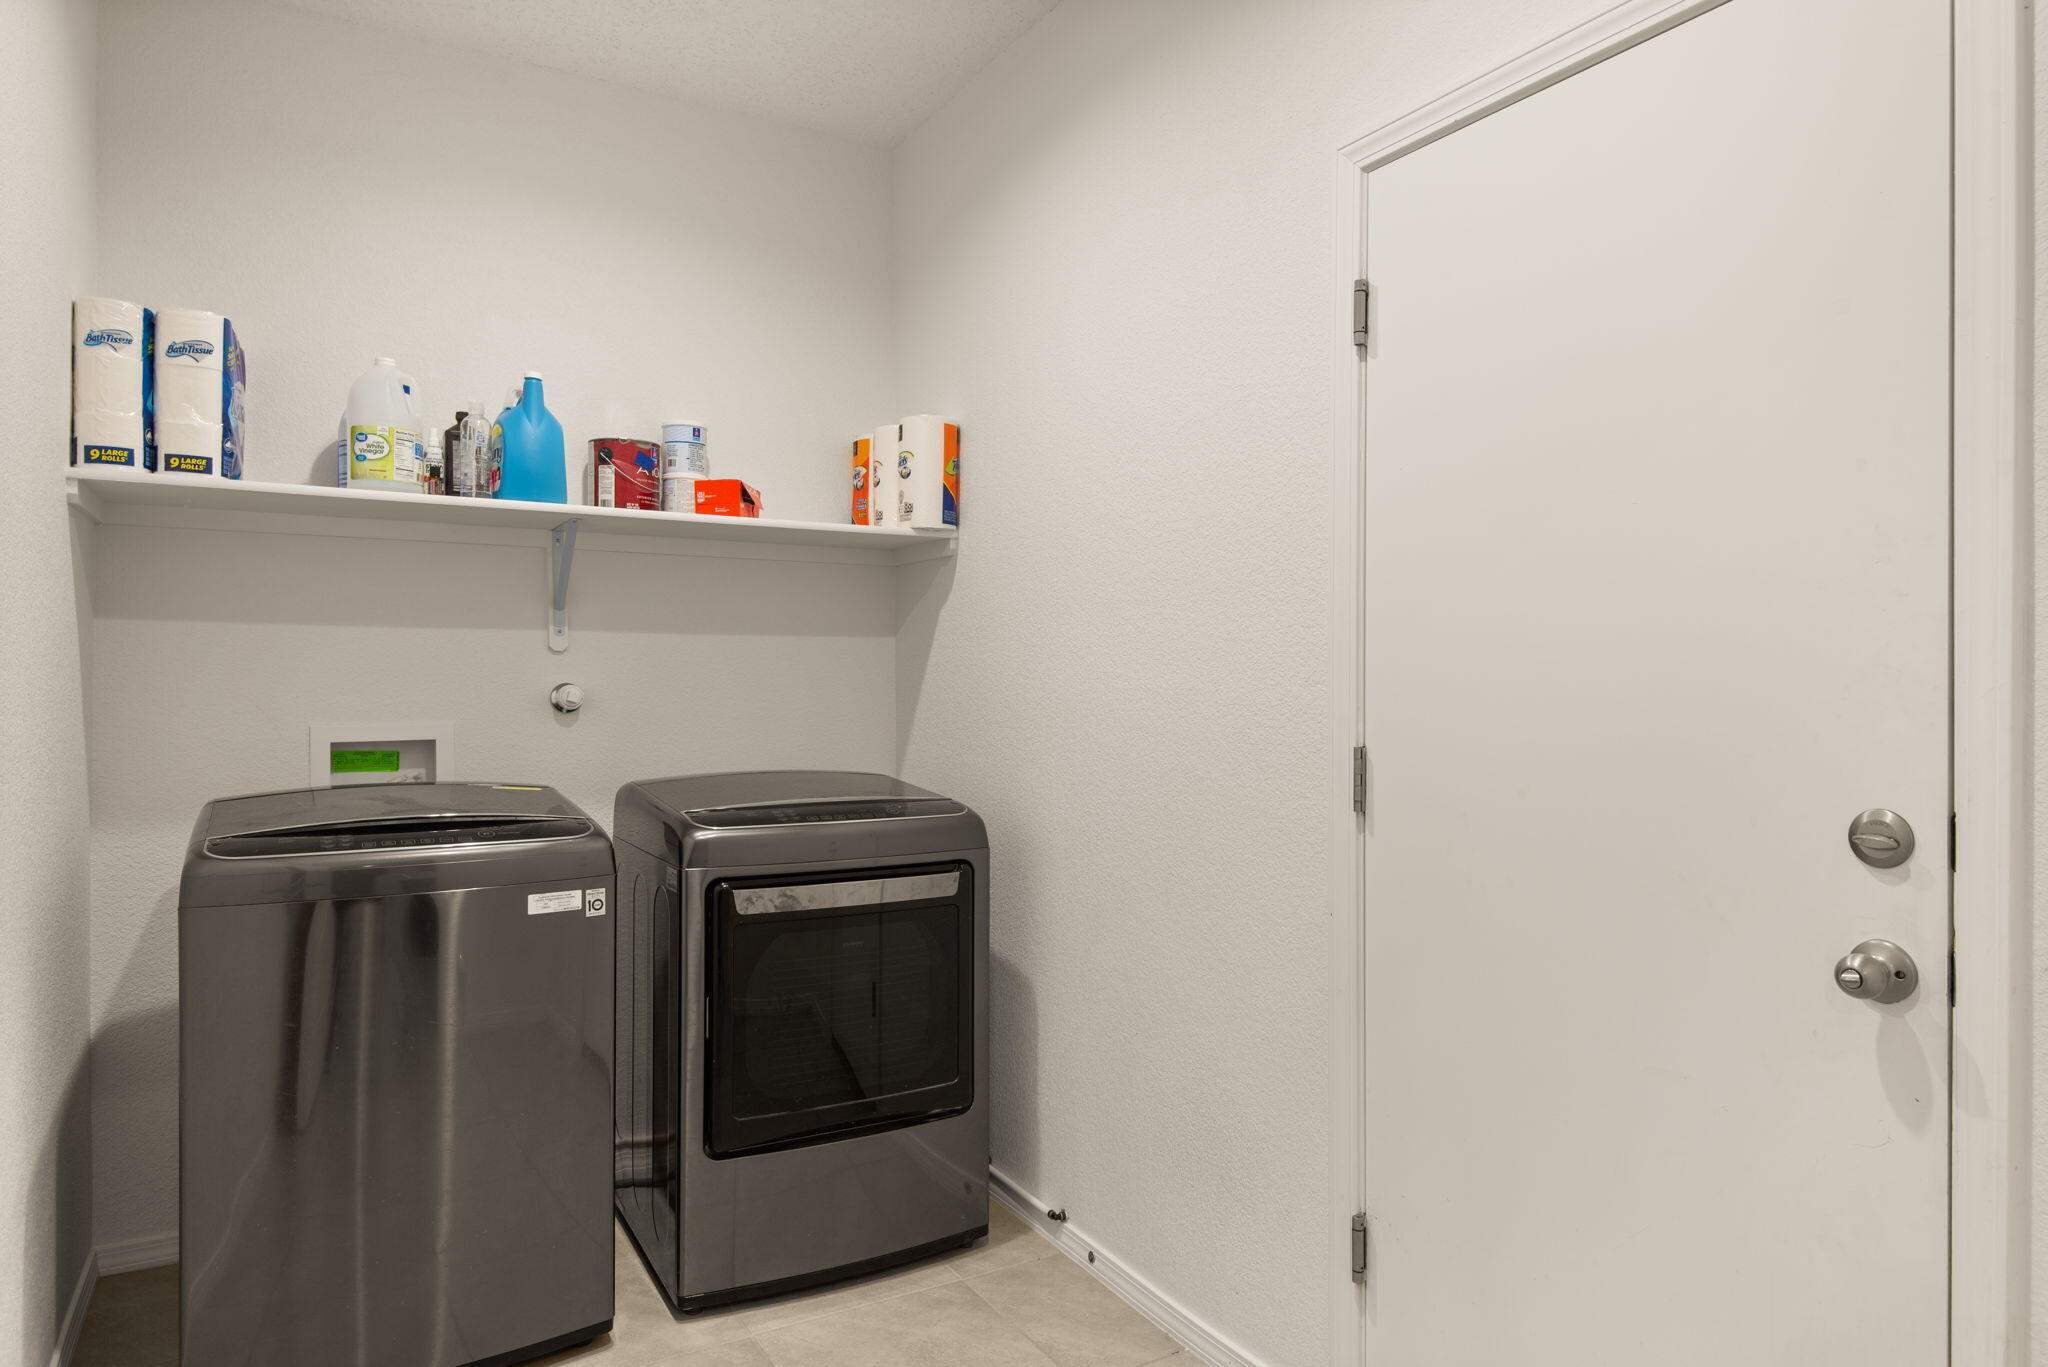
  • Laundry room Washer Hookup, Dryer Hookup, Electric Dryer Hookup
  • Flooring Carpet, Tile
  • APPLIANCES Dishwasher, Free-Standing Gas Range, Disposal, Microwave, Refrigerator
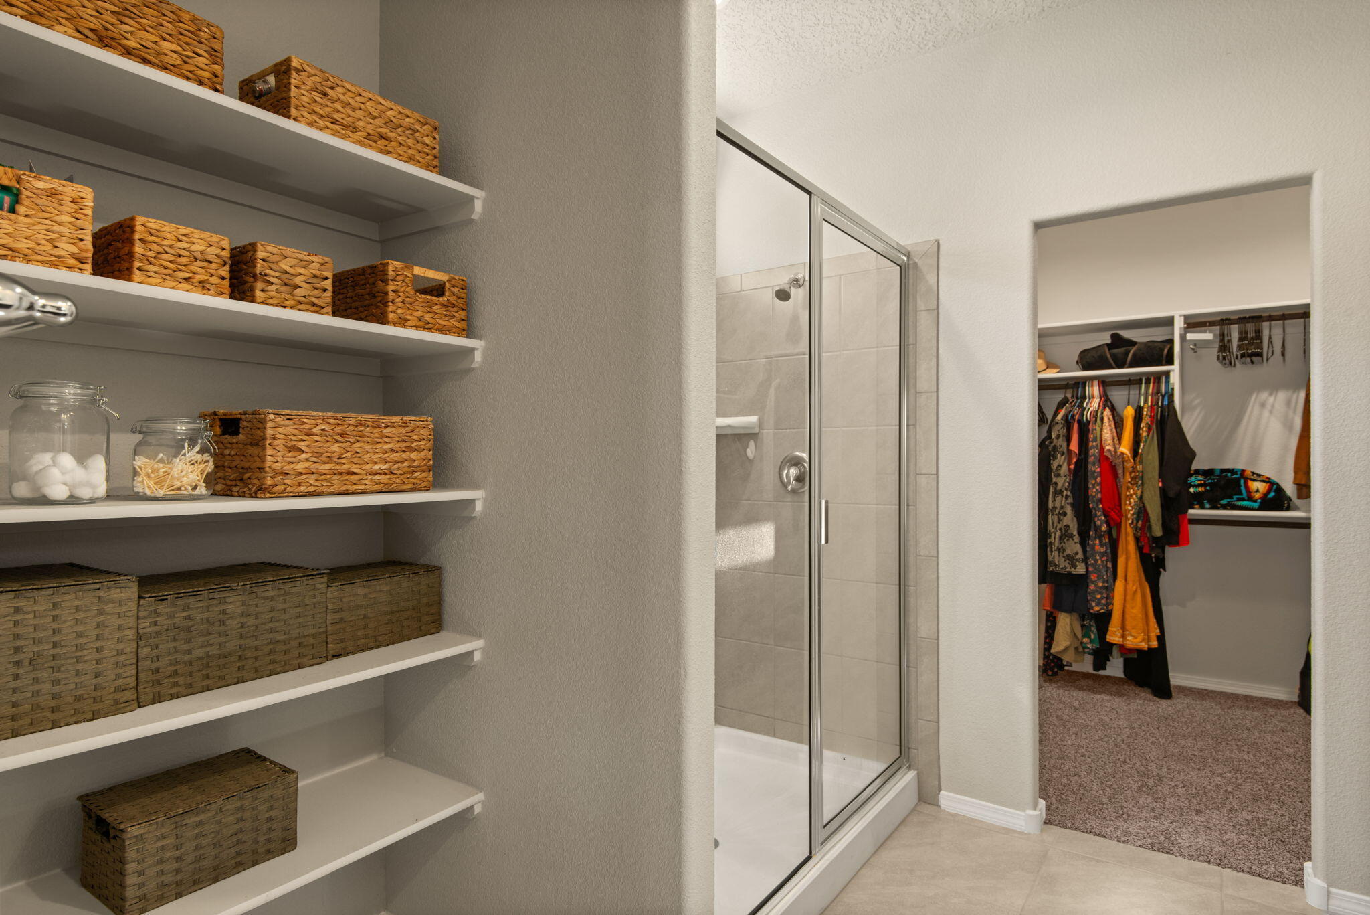
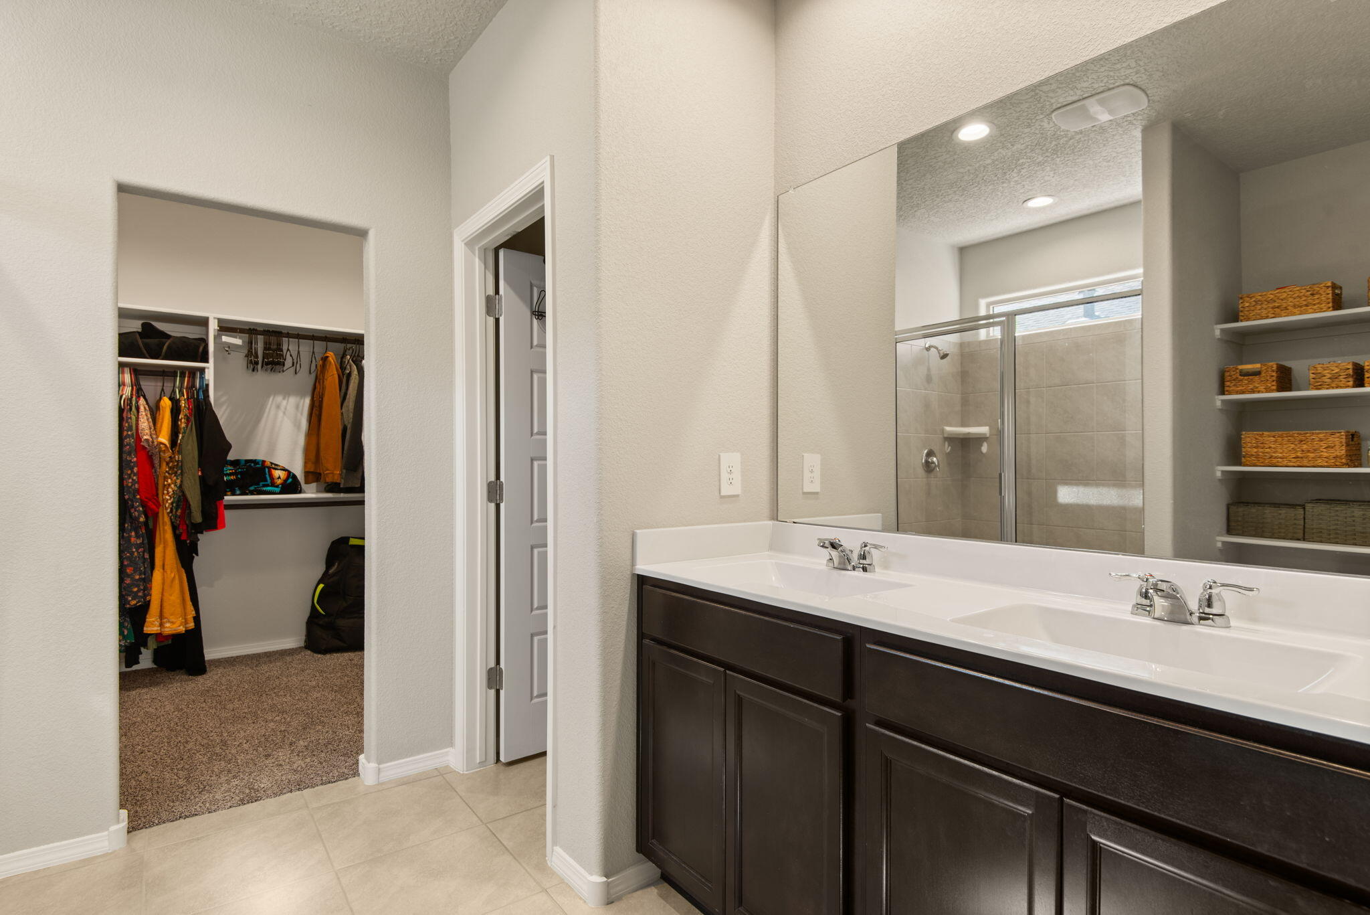
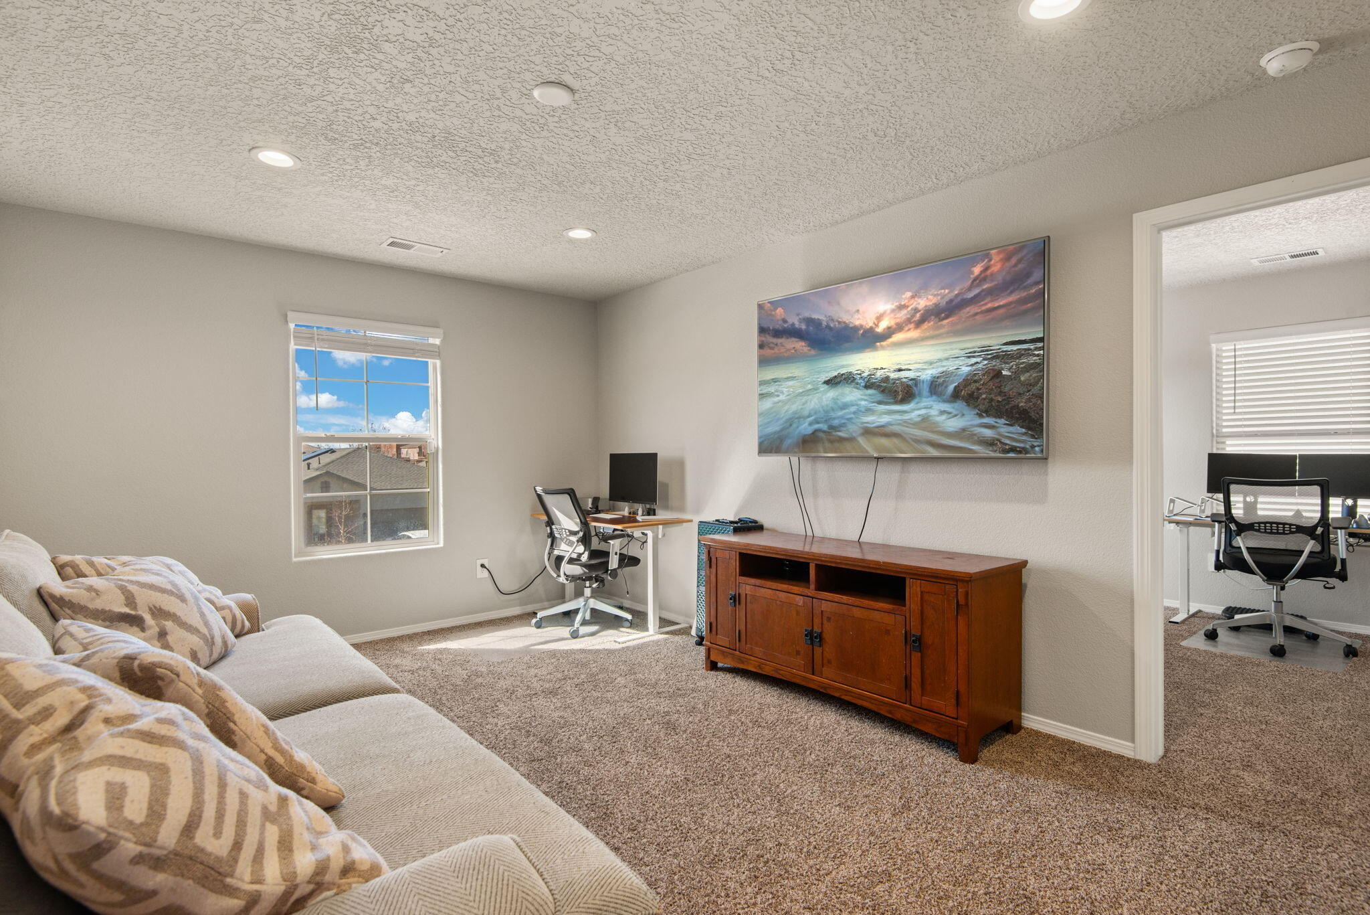
  • other interior Features Ceiling Fan(s), Kitchen Island, Loft, Multiple Living Areas, Main Level Primary, Pantry, Shower Only, Separate Shower, Walk-In Closet(s)

Area & Lot

  • Status Sold
  • Living Area2,078 Sq.Ft.
  • Total Area2,078 Sq.Ft.
  • Lot Area4,399.56 Sq.Ft.
  • MLS® ID1091777
  • TypeResidential
  • YEAR BUILT2022
  • NeighborhoodNew Mexico
  • Architecture StylesContemporary
  • Elementary SchoolGeorge I Sanchez Collaborative Community School
  • Middle SchoolGeorge I. Sanchez
  • High SchoolAtrisco Heritage

Exterior

  • STORIES2
  • Garage Space2.0
  • water SourcePublic
  • utilitiesElectricity Connected, Natural Gas Connected, Sewer Connected, Water Connected
  • roofPitched, Shingle
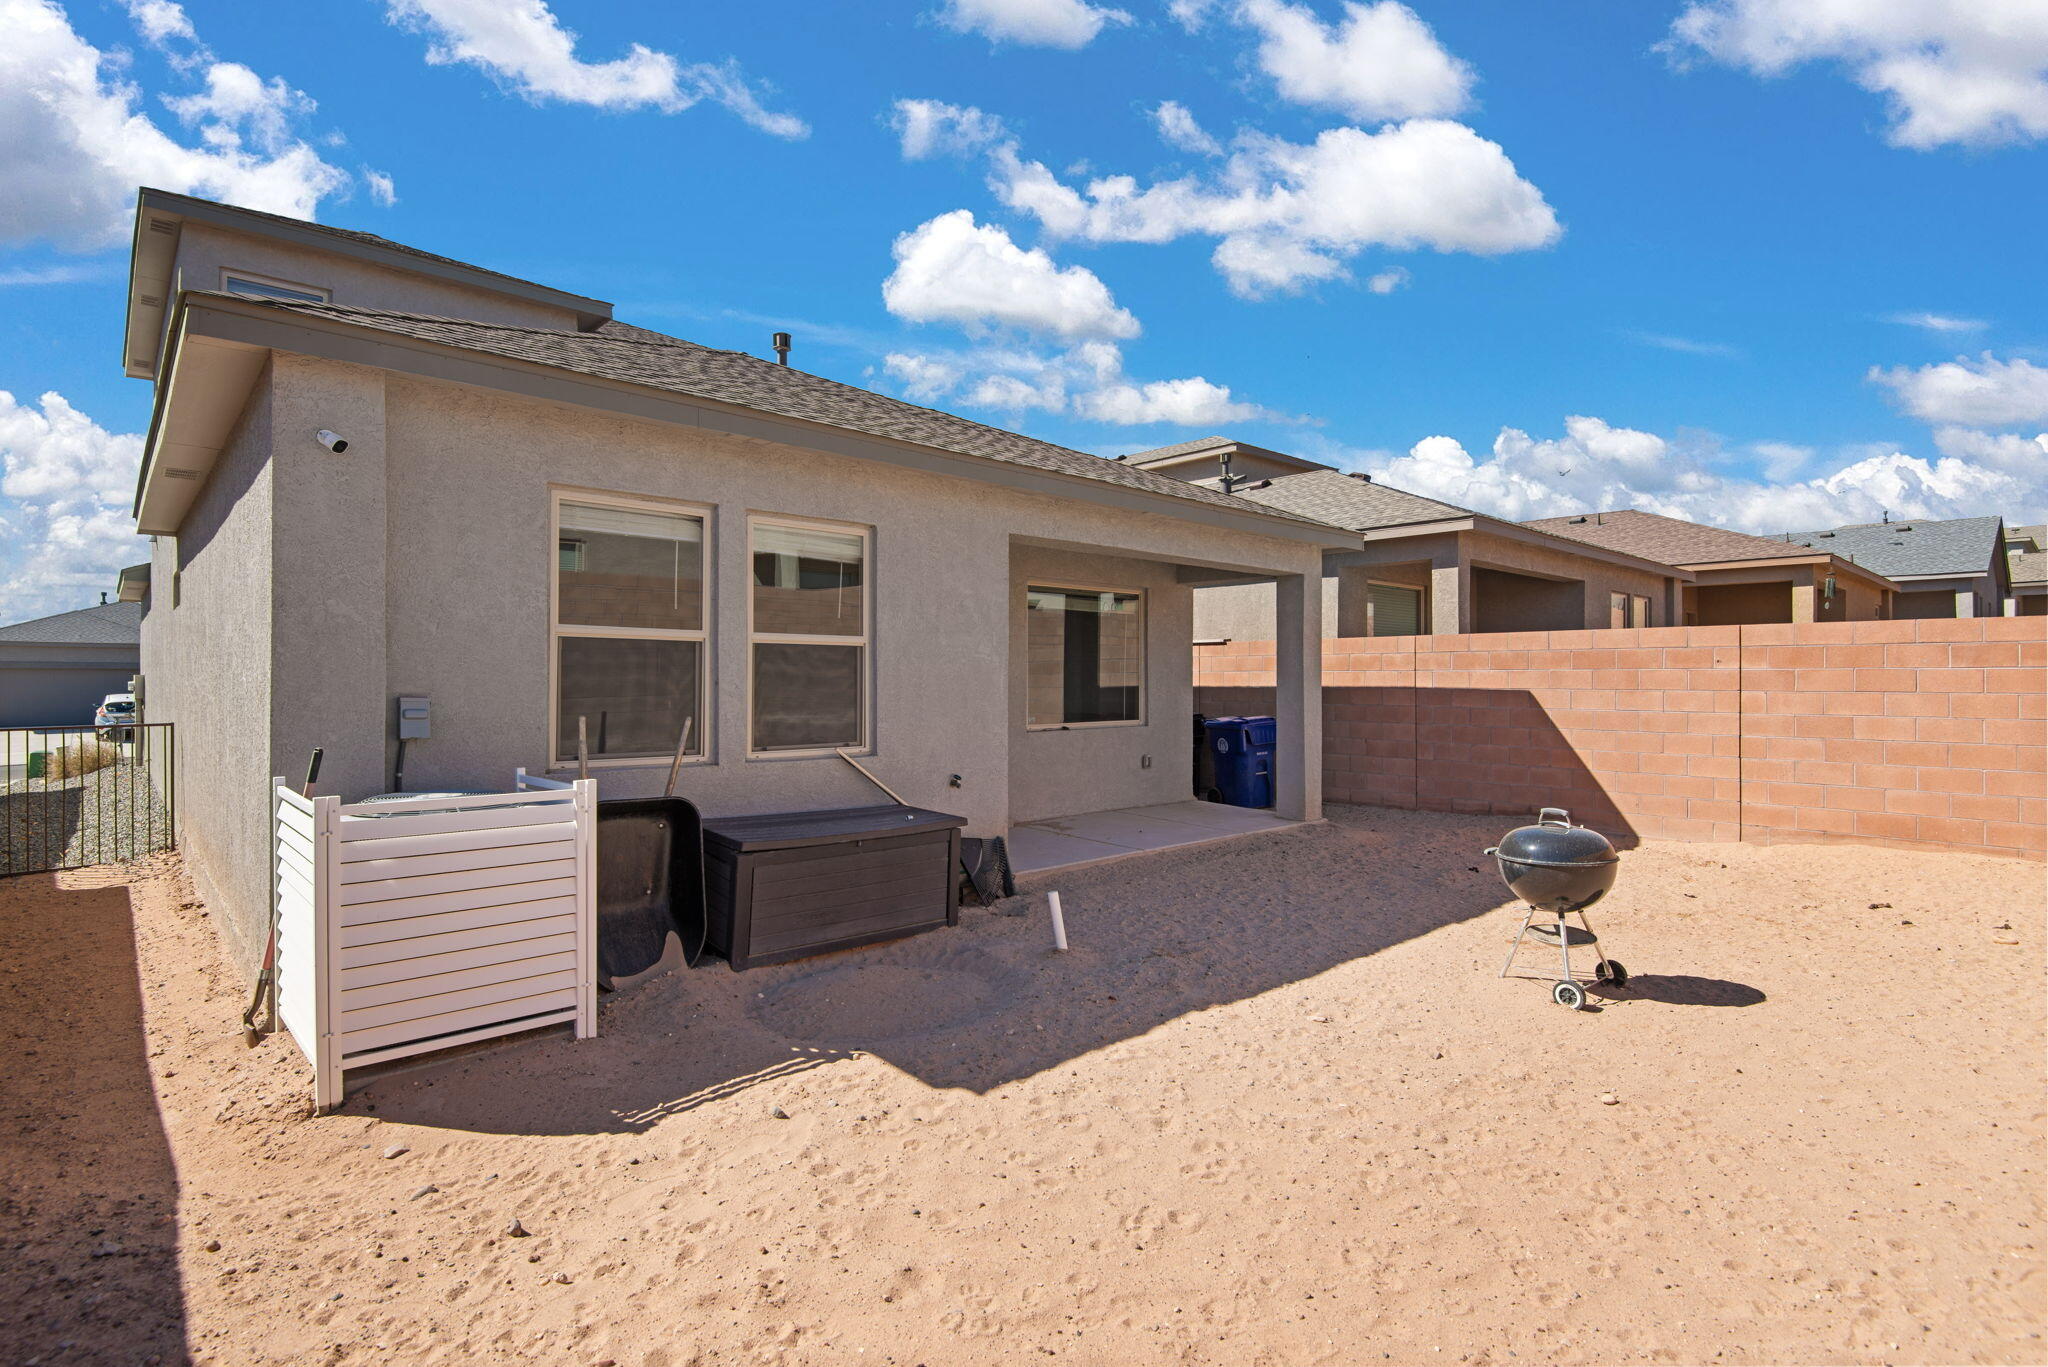
  • lot featuresPlanned Unit Development, Xeriscape
  • parkingAttached, Finished Garage, Garage, Garage Door Opener
  • HEAT TYPECentral, Forced Air
  • AIR CONDITIONINGRefrigerated
  • sewerPublic Sewer
  • Disability FeaturesNone
  • security FeaturesSecurity System
  • Green featuresNone
  • other exterior FeaturesPrivate Yard

Financial

  • Price Upon Request

New Mexico

Explore

QUESTIONS?

SUBMIT A MESSAGE

Enter your name and email address to join our mailing list.

Follow Me on Instagram