3245 Vatapa
3245 Vatapa
3245 Vatapa
3245 Vatapa
3245 Vatapa
3245 Vatapa
3245 Vatapa
3245 Vatapa
3245 Vatapa
3245 Vatapa
3245 Vatapa
3245 Vatapa
3245 Vatapa
3245 Vatapa
3245 Vatapa
3245 Vatapa
3245 Vatapa
3245 Vatapa
3245 Vatapa
3245 Vatapa
3245 Vatapa
3245 Vatapa
3245 Vatapa
3245 Vatapa
3245 Vatapa
3245 Vatapa
3245 Vatapa
3245 Vatapa
3245 Vatapa
3245 Vatapa
3245 Vatapa
3245 Vatapa
3245 Vatapa
3245 Vatapa
3245 Vatapa
3245 Vatapa
3245 Vatapa
SEE ALL PHOTOS
3245 Vatapa
3245 Vatapa
3245 Vatapa
3245 Vatapa
3245 Vatapa
3245 Vatapa
3245 Vatapa
3245 Vatapa
3245 Vatapa
3245 Vatapa
3245 Vatapa
3245 Vatapa
3245 Vatapa
3245 Vatapa
3245 Vatapa
3245 Vatapa
3245 Vatapa
3245 Vatapa
3245 Vatapa
3245 Vatapa
3245 Vatapa
3245 Vatapa
3245 Vatapa
3245 Vatapa
3245 Vatapa
3245 Vatapa
3245 Vatapa
3245 Vatapa
3245 Vatapa
3245 Vatapa
3245 Vatapa
3245 Vatapa
3245 Vatapa
3245 Vatapa
3245 Vatapa
3245 Vatapa
3245 Vatapa
Courtesy of NM Home Masters, LLC
Sold

3245 Vatapa

3245 Vatapa, Rio Rancho, NM 87144

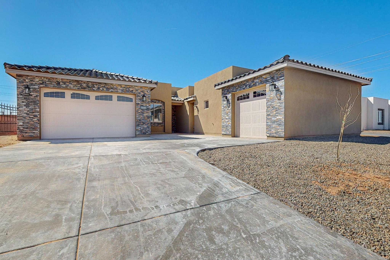
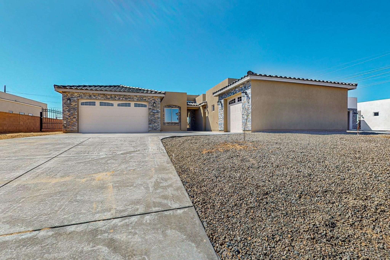
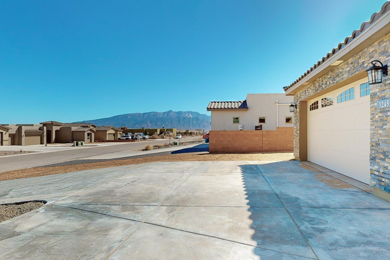
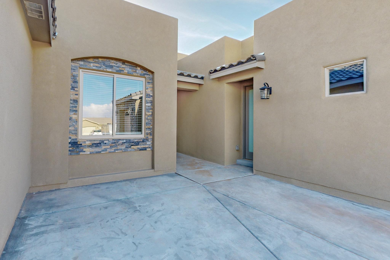
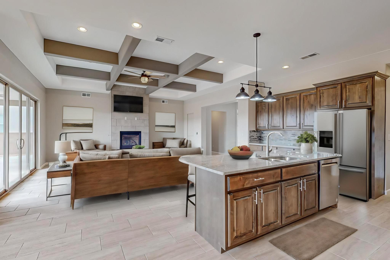
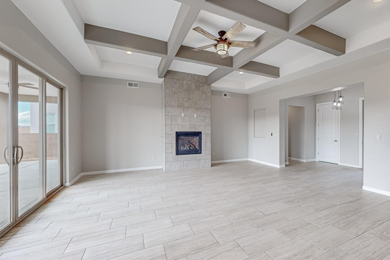
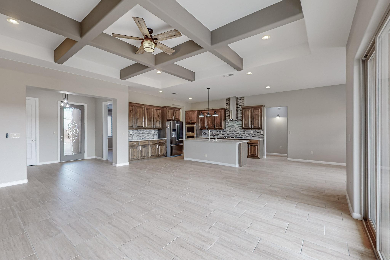
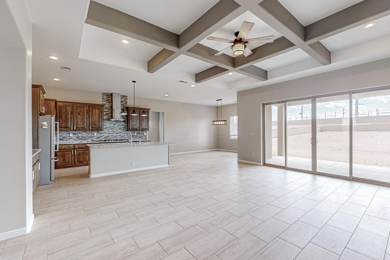
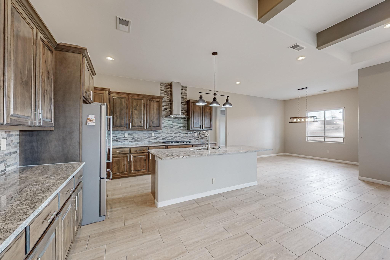
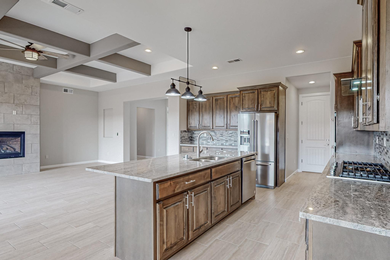
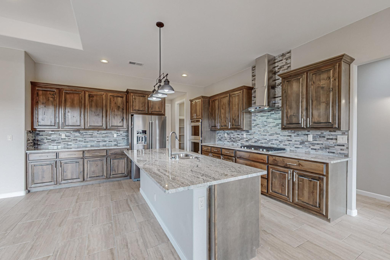
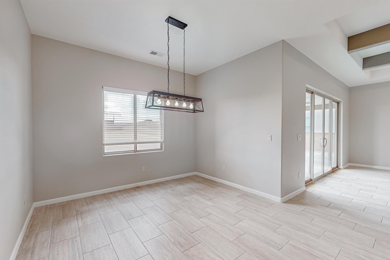
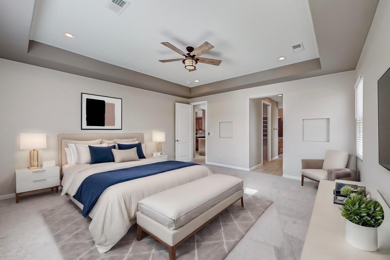
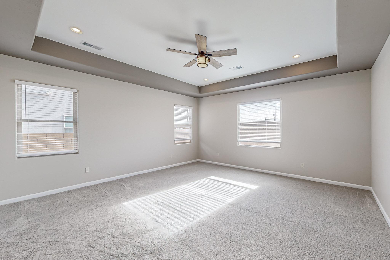
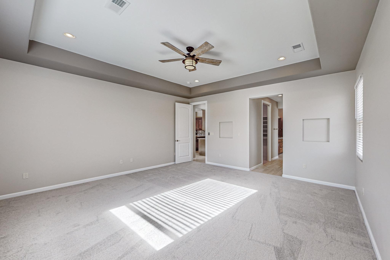
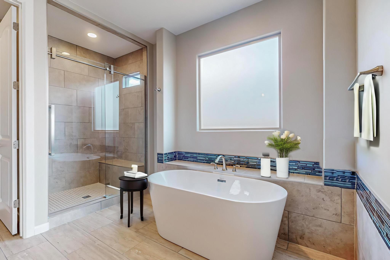
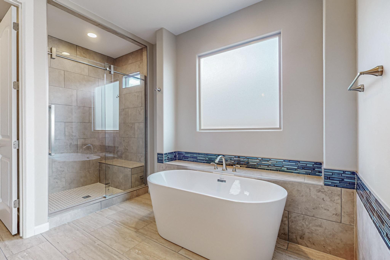
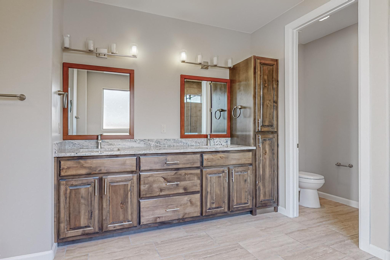
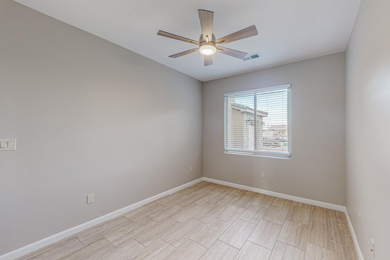
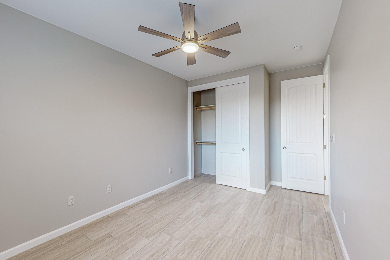
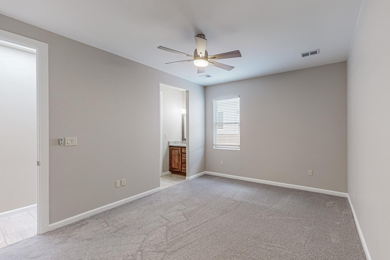
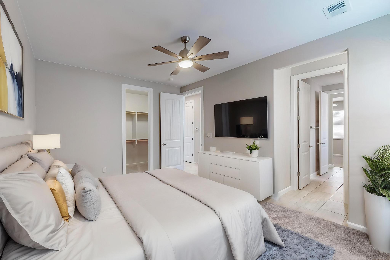
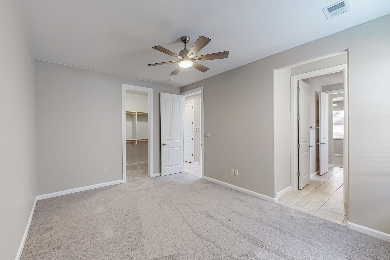
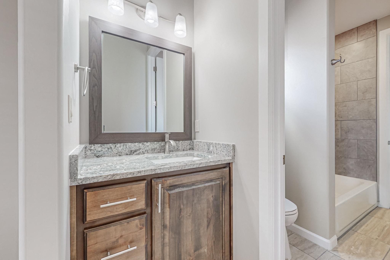
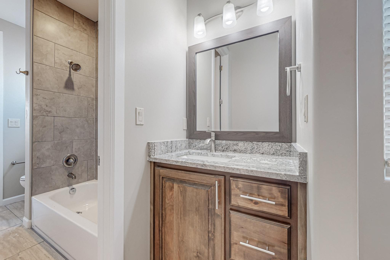
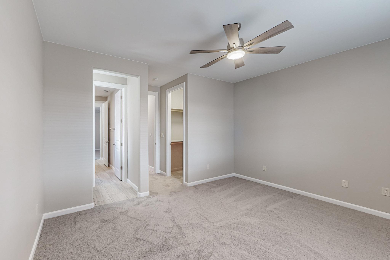
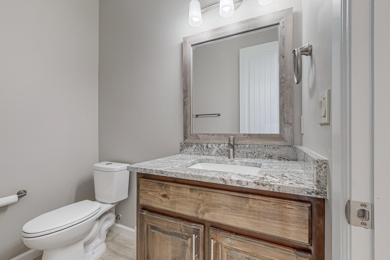
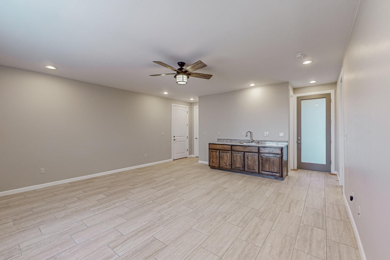
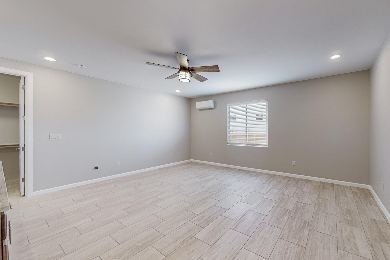
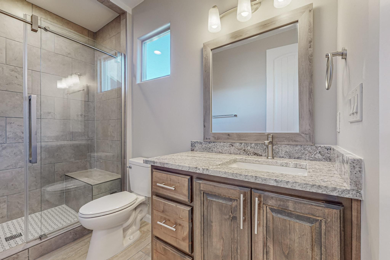
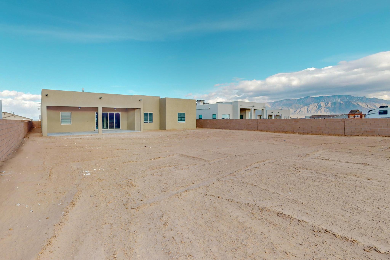
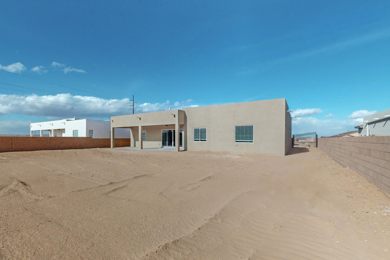
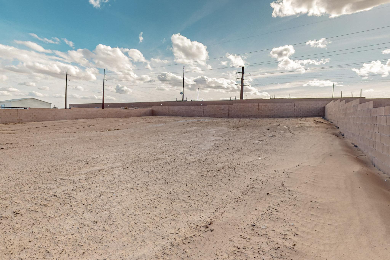
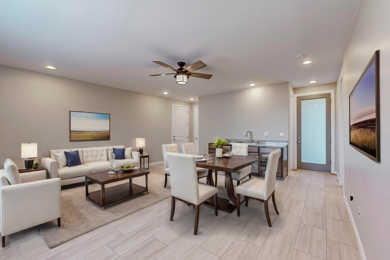
Under contract, taking backup offers! 48 Hr right of first refusal. Beautiful custom home features 4 bedrooms, plus an attached studio casita/guest house with kitchenette, attached garage, and separate entrance! These custom finishes are sure to impress. Beautiful cove ceilings in the living area with gas fireplace will be a welcoming and impressive place for gatherings. Large primary suite is your personal retreat. Plenty of room for your toys and back yard is large enough for a pool, large garage, or anything else you can dream up! Santa Ana Star Center and Downtown Rio Rancho is just minutes away. NO PID! NO HOA! Home has beautiful mountain views from the front and back yards. *This floor plan is being built at 861 Starry Sky as well, MLS# 1058

5
beds

4
baths

3,142 Sq.Ft. LIVING AREA

0.5 Acres lot

Daniel Cervantes

Daniel Cervantes

Features & Amenities

Interior

  • total bedrooms5
  • Total bathrooms4
  • full bathrooms2
  • three quarter bathroom1
  • half bathroom1
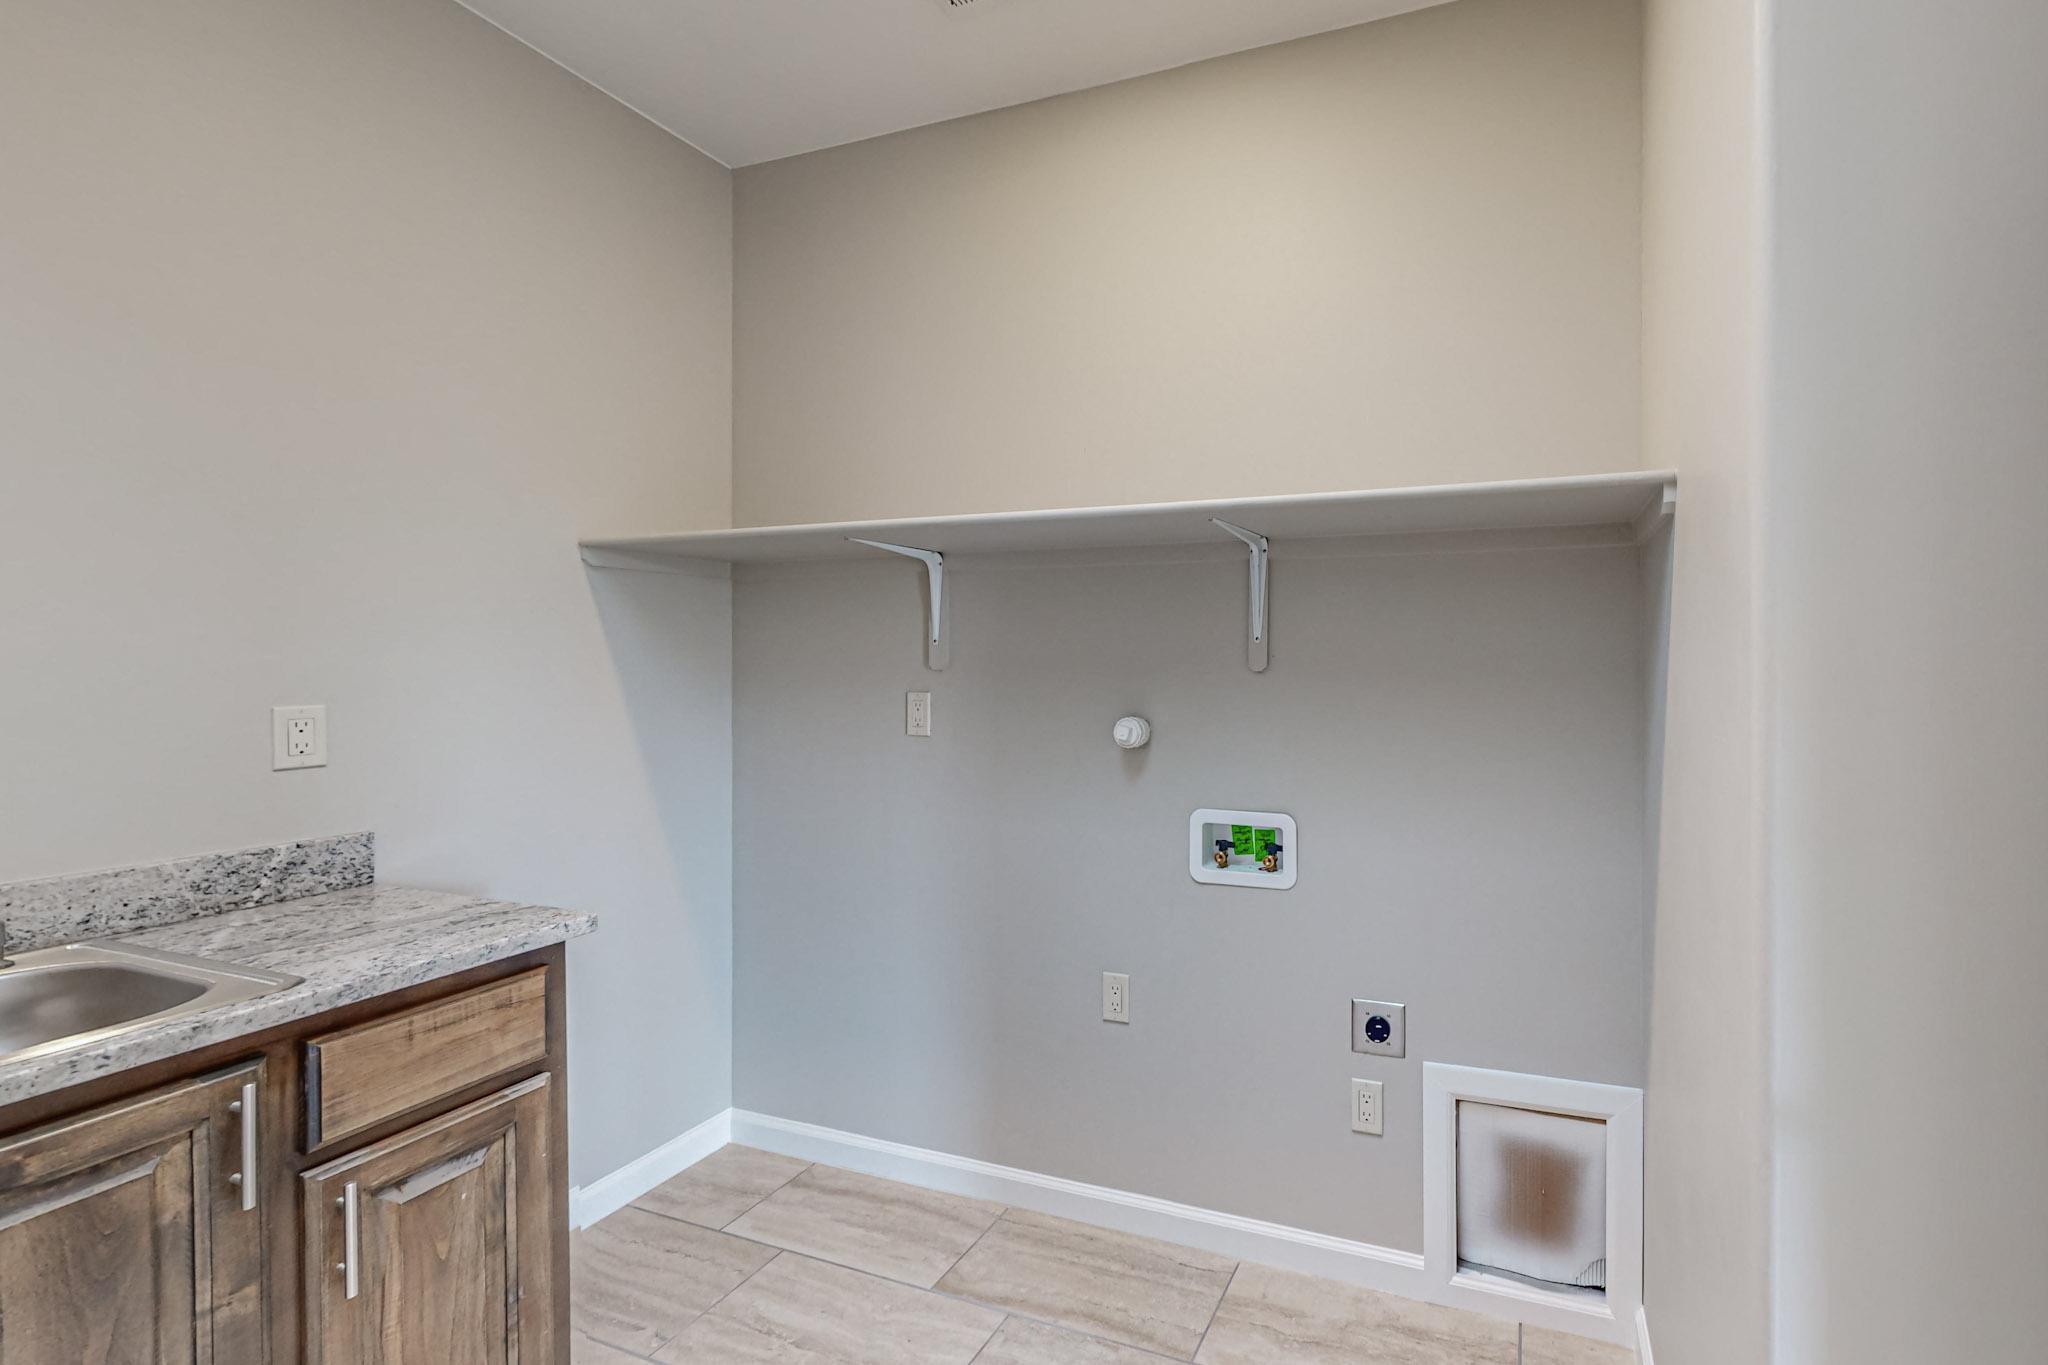
  • Laundry room Washer Hookup, Electric Dryer Hookup, Gas Dryer Hookup
  • Flooring Carpet, Tile
  • Fireplace Custom, Gas Log
  • APPLIANCES Dishwasher, Free-Standing Gas Range, Refrigerator
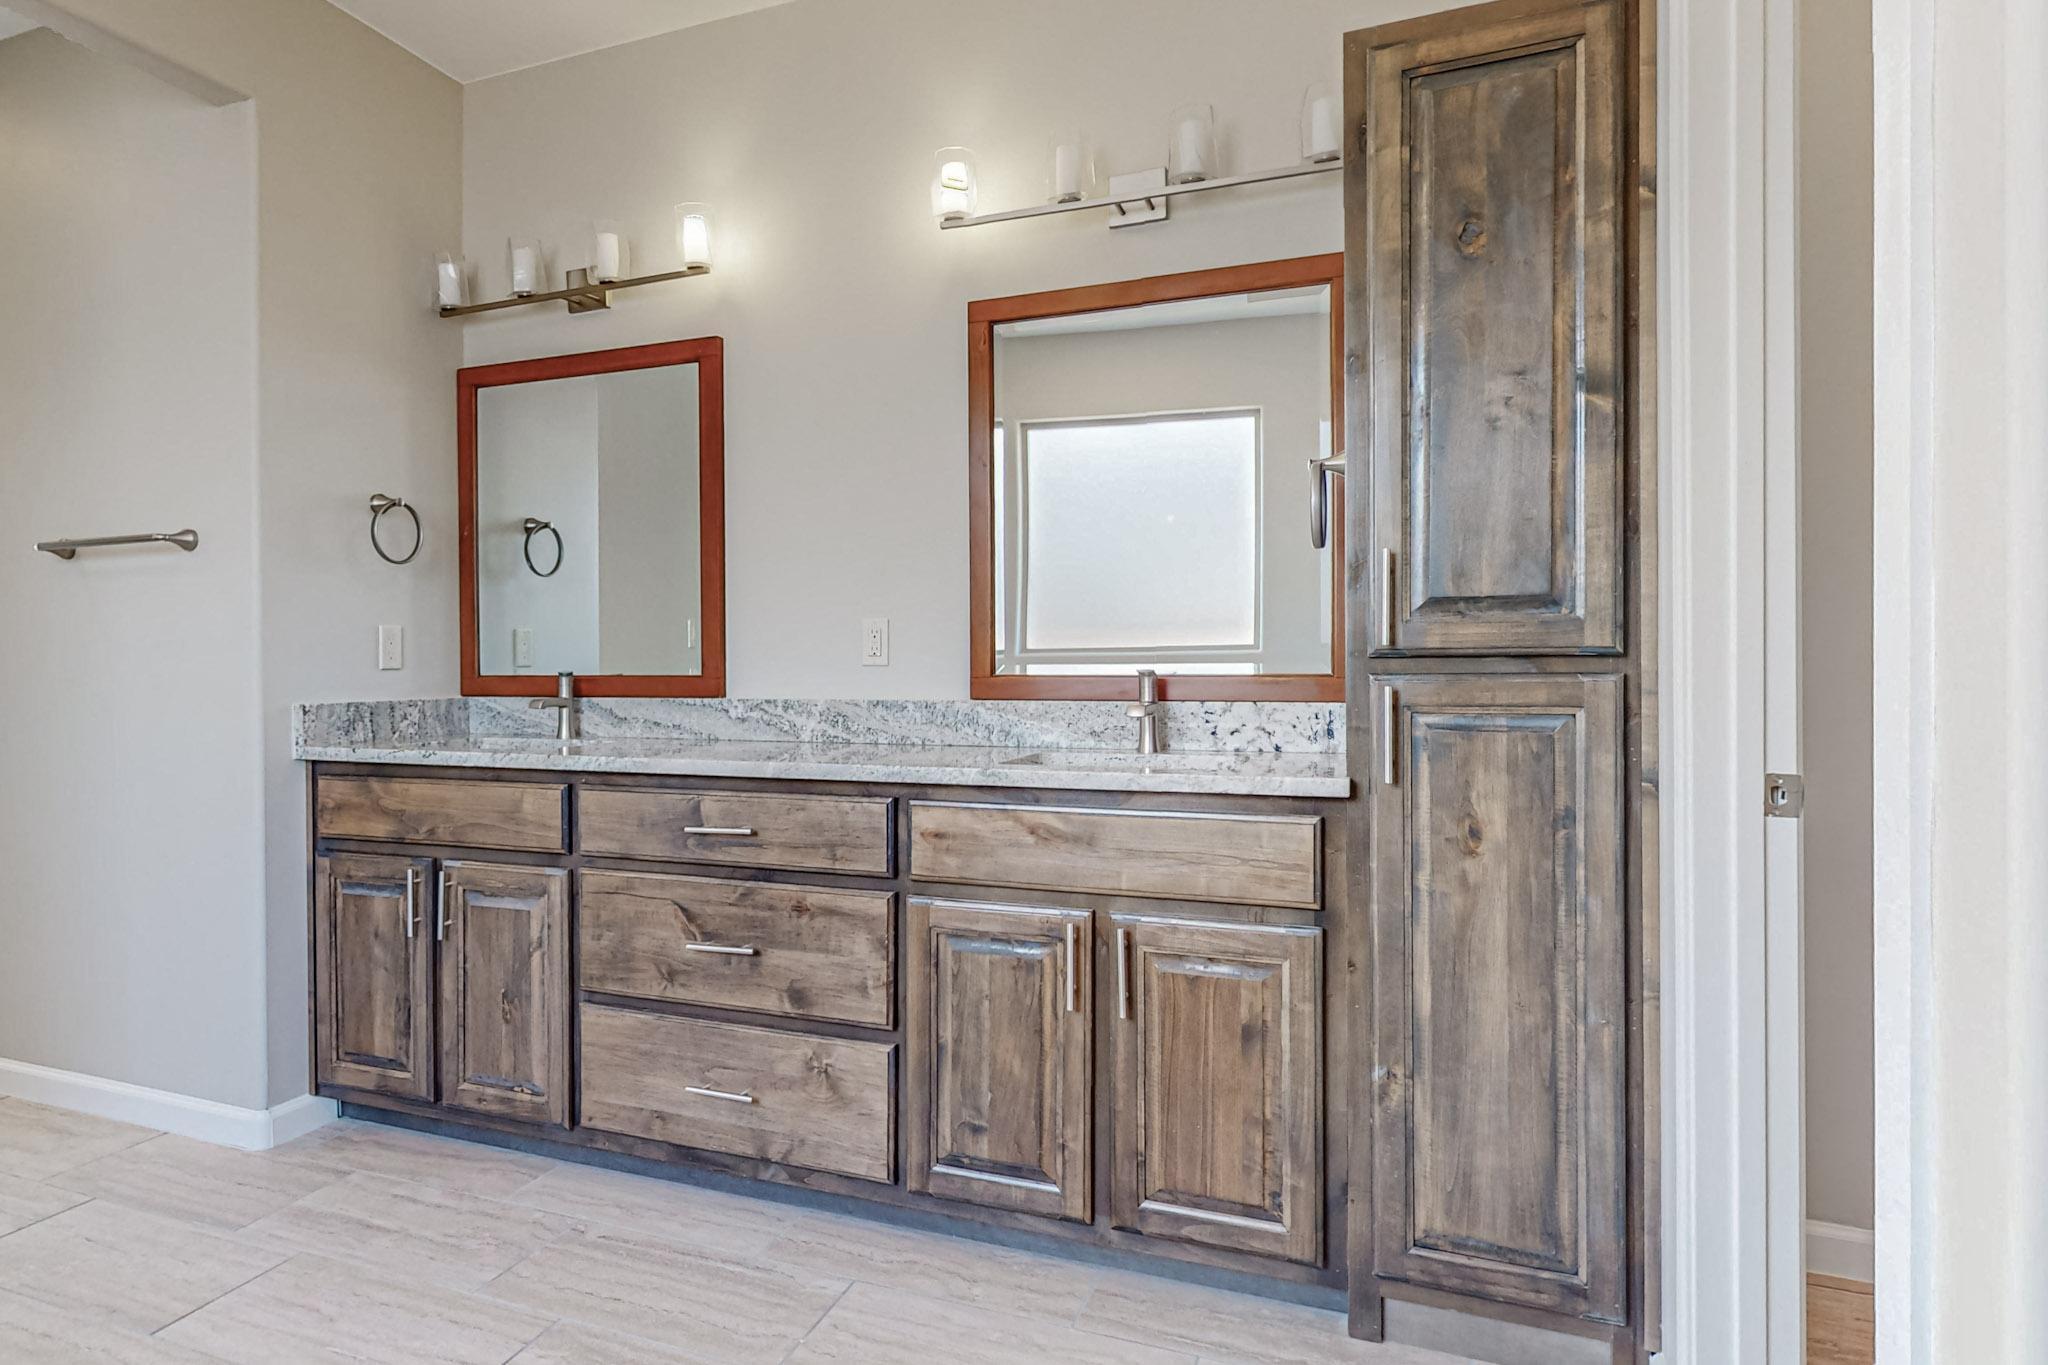
  • other interior Features Dual Sinks, Family/Dining Room, Home Office, In-Law Floorplan, Jack and Jill Bath, Kitchen Island, Living/Dining Room, Multiple Living Areas, Main Level Primary, Pantry, Separate Shower, Walk-In Closet(s)

Area & Lot

  • Status Sold
  • Living Area3,142 Sq.Ft.
  • Total Area3,142 Sq.Ft.
  • Lot Area0.5 Acres
  • MLS® ID1057941
  • TypeResidential
  • YEAR BUILT2024
  • NeighborhoodNew Mexico
  • Architecture StylesCustom

Exterior

  • STORIES1
  • Garage Space3.0
  • water SourcePublic
  • utilitiesElectricity Connected, Natural Gas Connected, Sewer Connected, Water Connected
  • roofFlat, Rolled/Hot Mop
  • lot featuresLandscaped
  • parkingAttached, Door-Multi, Garage, Two Car Garage, Garage Door Opener, Oversized
  • HEAT TYPECentral, Forced Air, Multiple Heating Units
  • AIR CONDITIONINGRefrigerated
  • sewerPublic Sewer
  • security FeaturesSmoke Detector(s)
  • Green featuresNone
  • other exterior FeaturesPrivate Yard, Private Entrance

Financial

  • Price Upon Request

New Mexico

Explore

QUESTIONS?

SUBMIT A MESSAGE

Enter your name and email address to join our mailing list.

Follow Me on Instagram