3600 Central Avenue SE Unit: 112
SEE ALL PHOTOS
3600 Central Avenue SE Unit: 112
Sold

3600 Central Avenue SE Unit: 112

3600 Central Avenue SE 112, Albuquerque, NM 87108

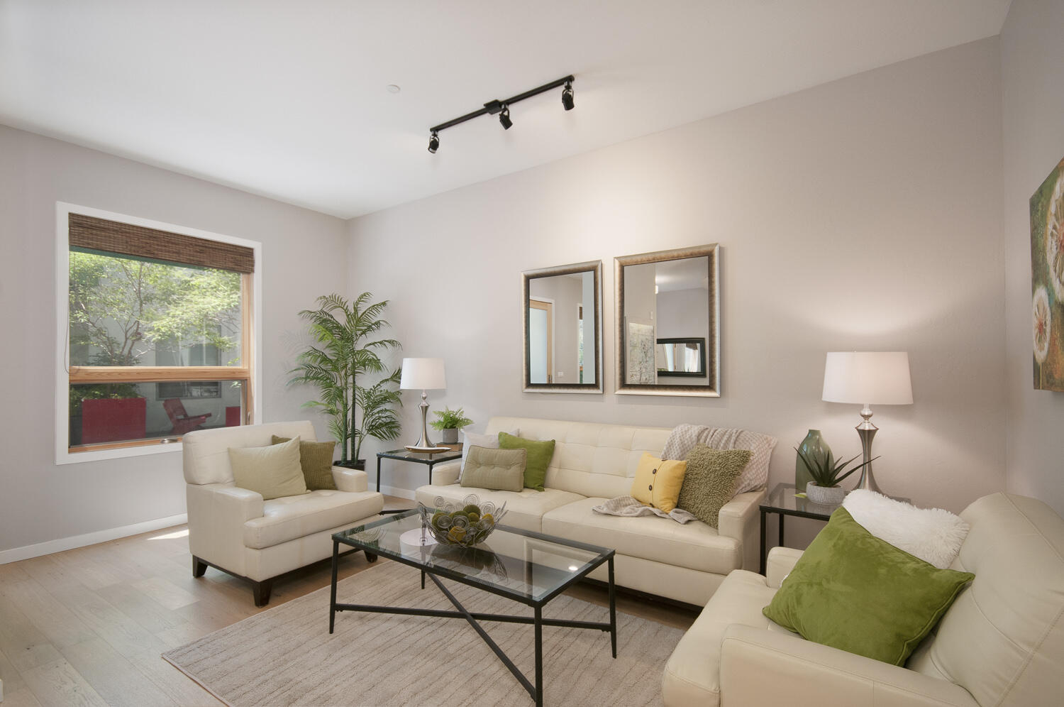
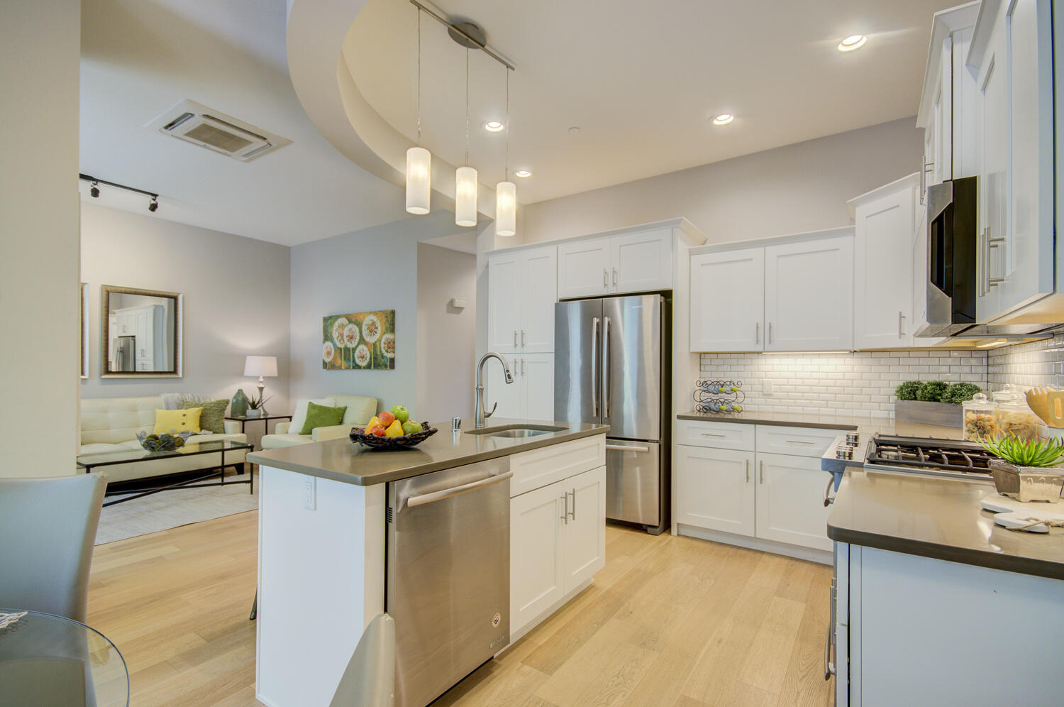
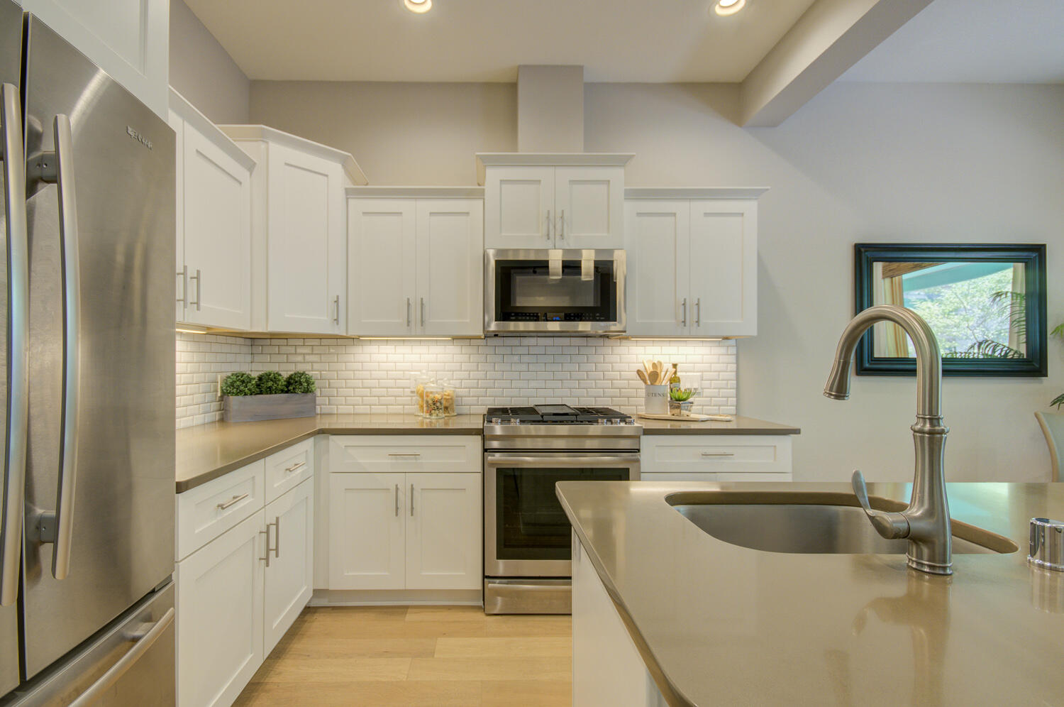
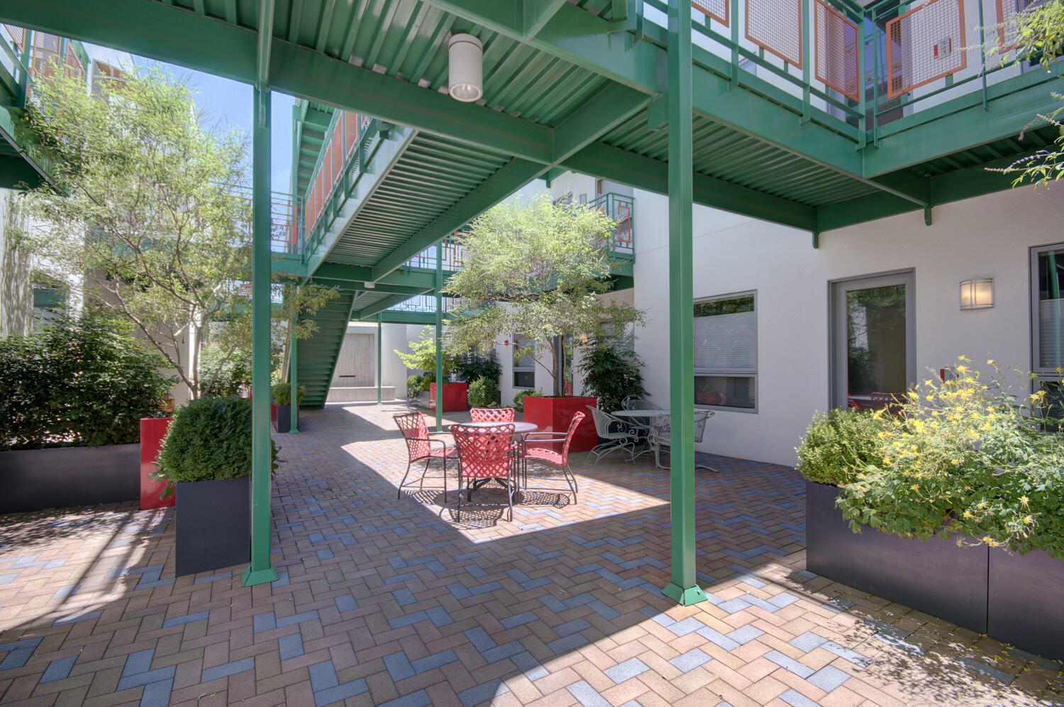
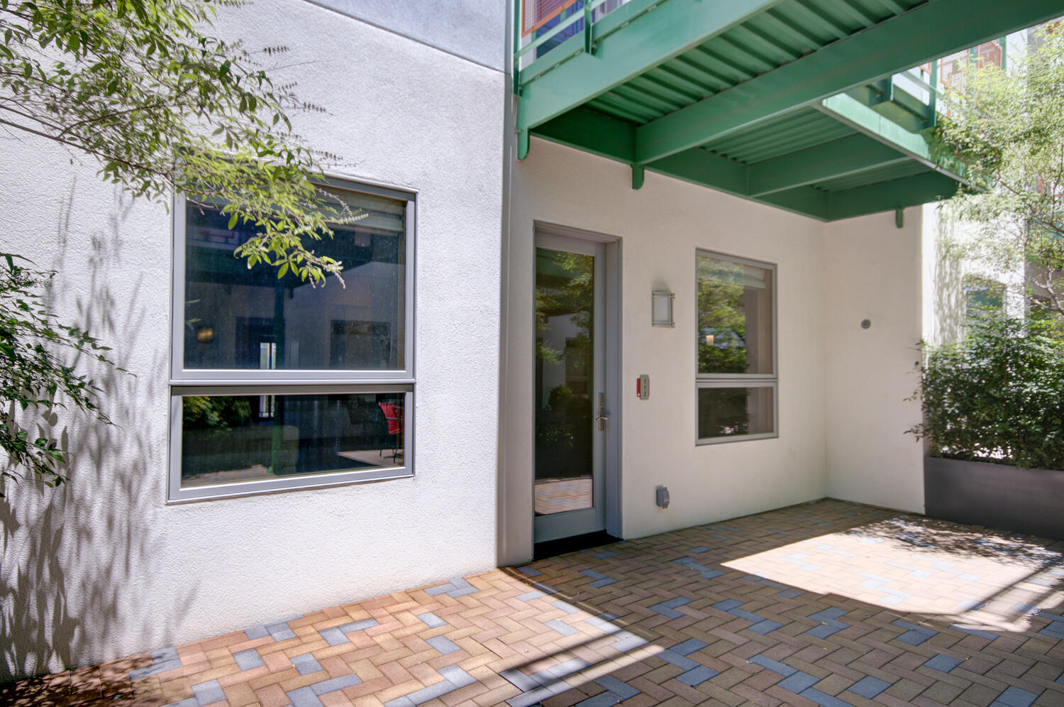
Award Winning Condominiums; The Carlisle. The Finest of Nob Hill at Your Doorstep: Ten Foot Ceilings. Beautiful kitchen includes JennAir Designer Series Appliances. Quartz counters & Weather Shield Windows throughout. Super Soundproofed. LG state of the art HVAC. Hardwood floors. All units open to Common Area Garden complete with trees, flowers, a waterfall and auto sprinkling system. Rooftop Patios. Solar system for common area lighting. Underground Secure Parking, Elevator ADA accessible. Electric Car Recharge. Separate Storage. Rec/workout area for occupants in process. Separate Storage, Near ART Station, Co-op Grocery, Fine Dining & Shopping, Popejoy Hall and UNM main campus.

2
beds

2
baths

1,203 Sq.Ft. LIVING AREA

0.34 Acres lot

Chuck Peterson

Chuck Peterson

Features & Amenities

Interior

  • total bedrooms2
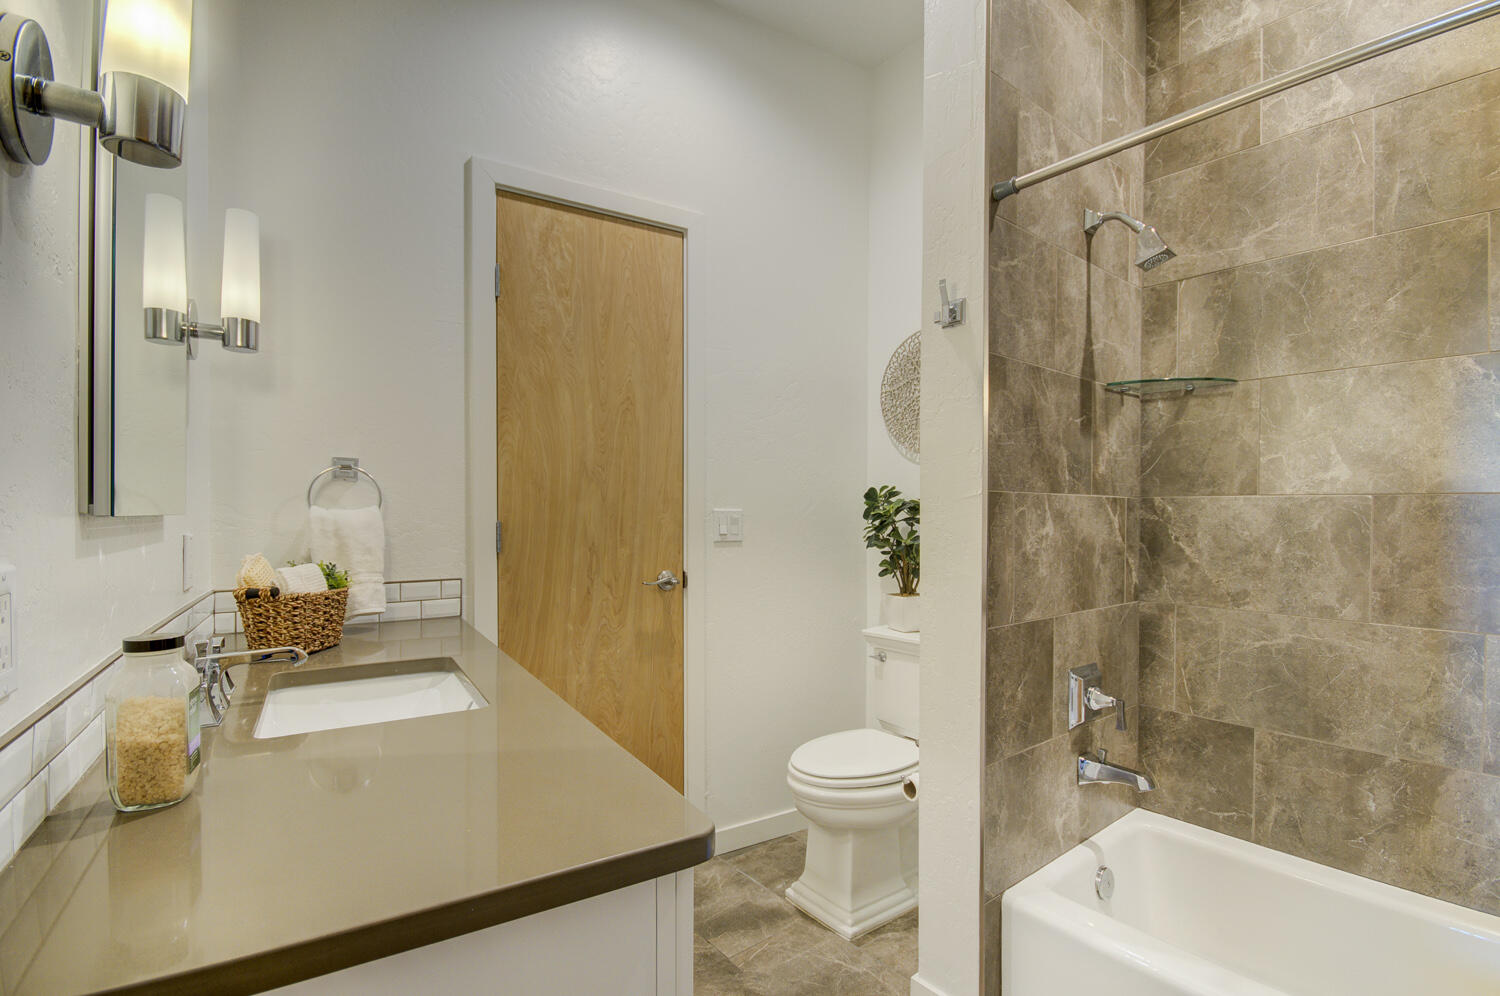
  • Total bathrooms2
  • full bathroom1
  • three quarter bathroom1
  • Laundry room Gas Dryer Hookup, Washer Hookup, Dryer Hookup, Electric Dryer Hookup
  • Flooring Carpet, Tile, Wood
  • APPLIANCES Dryer, Dishwasher, Free-Standing Gas Range, Disposal, Microwave, Refrigerator, Washer
  • other interior Features Breakfast Bar, Great Room, High Ceilings, High Speed Internet, Kitchen Island, Living/Dining Room, Main Level Primary, Multiple Primary Suites, Pantry, Shower Only, Separate Shower, Cable TV, Water Closet(s), Walk-In Closet(s)

Area & Lot

  • Status Sold
  • Living Area1,203 Sq.Ft.
  • Lot Area0.34 Acres
  • MLS® ID1028852
  • TypeCondo
  • YEAR BUILT2017
  • Architecture StylesCustom, Mid-Century Modern
  • Elementary SchoolMonte Vista
  • Middle SchoolJefferson
  • High SchoolHighland

Exterior

  • STORIES1
  • Garage Space1.0
  • water SourcePublic
  • utilitiesCable Available, Electricity Connected, Natural Gas Connected, Sewer Connected, Underground Utilities, Water Connected
  • lot featuresGarden, Landscaped, Planned Unit Development, Views, Alley
  • parkingAttached, Finished Garage, Garage, Storage
  • HEAT TYPECombination, Multiple Heating Units
  • AIR CONDITIONINGENERGY STAR Qualified Equipment, Multi Units
  • sewerPublic Sewer
  • Disability FeaturesNone
  • security FeaturesSecurity Gate, Smoke Detector(s)
  • Green featuresSolar
  • other exterior FeaturesBalcony, Courtyard, Deck, Outdoor Grill, Patio, Sprinkler/Irrigation, Landscaping

Financial

  • Price Upon Request
View Virtual Tour

QUESTIONS?

SUBMIT A MESSAGE

Enter your name and email address to join our mailing list.

Follow Me on Instagram