4121 SUMAC Drive NW
4121 SUMAC Drive NW
4121 SUMAC Drive NW
4121 SUMAC Drive NW
4121 SUMAC Drive NW
4121 SUMAC Drive NW
4121 SUMAC Drive NW
4121 SUMAC Drive NW
4121 SUMAC Drive NW
4121 SUMAC Drive NW
4121 SUMAC Drive NW
4121 SUMAC Drive NW
4121 SUMAC Drive NW
4121 SUMAC Drive NW
4121 SUMAC Drive NW
4121 SUMAC Drive NW
4121 SUMAC Drive NW
4121 SUMAC Drive NW
4121 SUMAC Drive NW
4121 SUMAC Drive NW
4121 SUMAC Drive NW
4121 SUMAC Drive NW
4121 SUMAC Drive NW
4121 SUMAC Drive NW
4121 SUMAC Drive NW
4121 SUMAC Drive NW
4121 SUMAC Drive NW
SEE ALL PHOTOS
4121 SUMAC Drive NW
4121 SUMAC Drive NW
4121 SUMAC Drive NW
4121 SUMAC Drive NW
4121 SUMAC Drive NW
4121 SUMAC Drive NW
4121 SUMAC Drive NW
4121 SUMAC Drive NW
4121 SUMAC Drive NW
4121 SUMAC Drive NW
4121 SUMAC Drive NW
4121 SUMAC Drive NW
4121 SUMAC Drive NW
4121 SUMAC Drive NW
4121 SUMAC Drive NW
4121 SUMAC Drive NW
4121 SUMAC Drive NW
4121 SUMAC Drive NW
4121 SUMAC Drive NW
4121 SUMAC Drive NW
4121 SUMAC Drive NW
4121 SUMAC Drive NW
4121 SUMAC Drive NW
4121 SUMAC Drive NW
4121 SUMAC Drive NW
4121 SUMAC Drive NW
4121 SUMAC Drive NW
Courtesy of Kate Southard Real Estate
Sold

4121 SUMAC Drive NW

4121 SUMAC Drive NW, Albuquerque, NM 87120

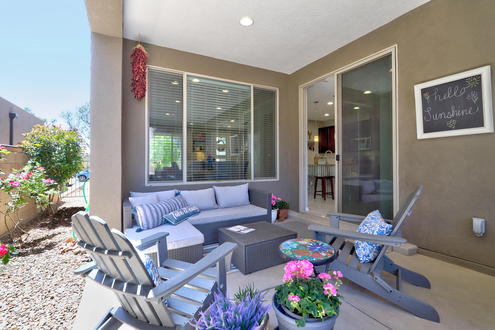
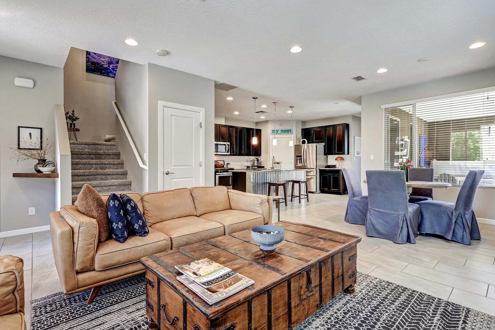
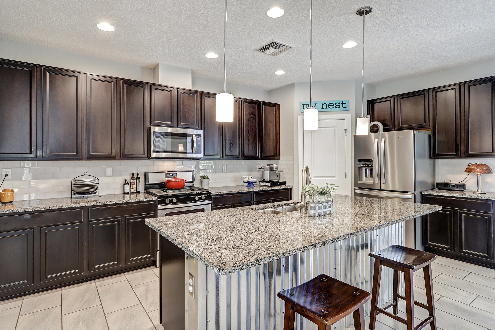
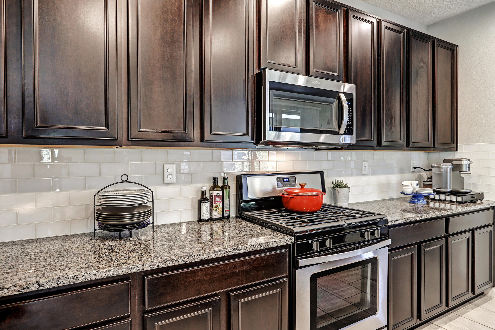
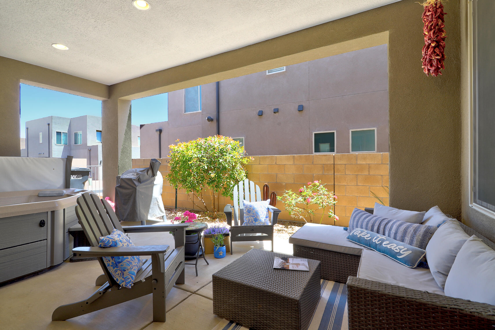
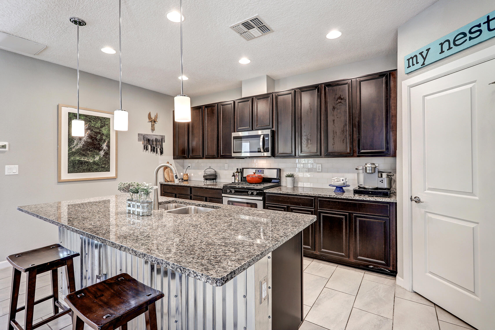
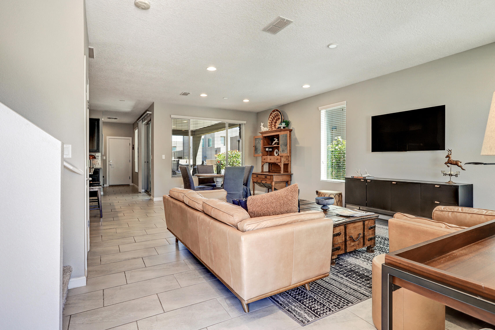
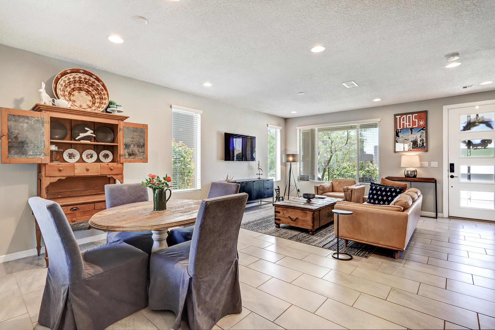
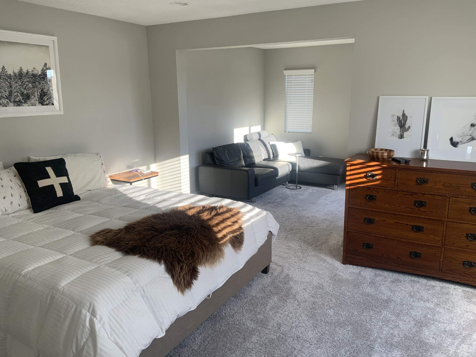
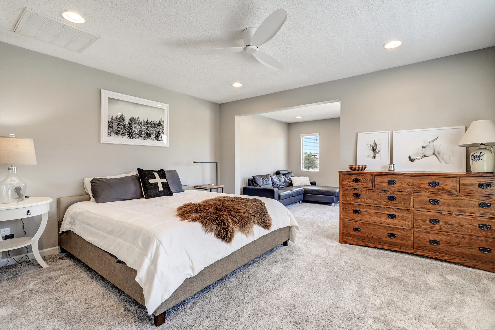
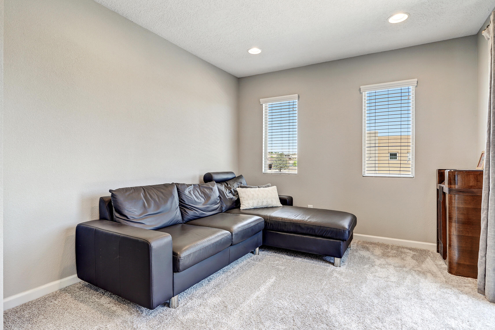
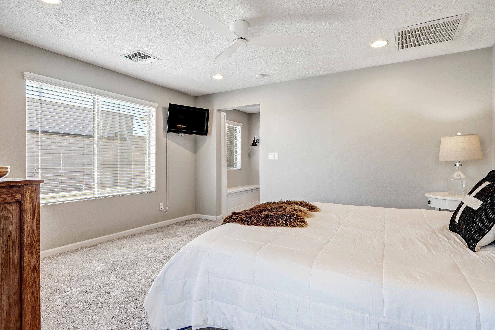
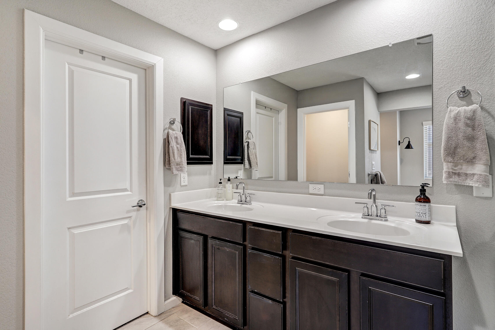
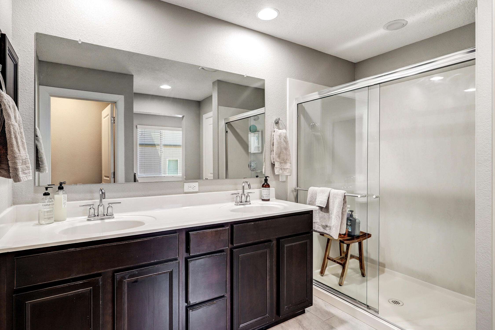
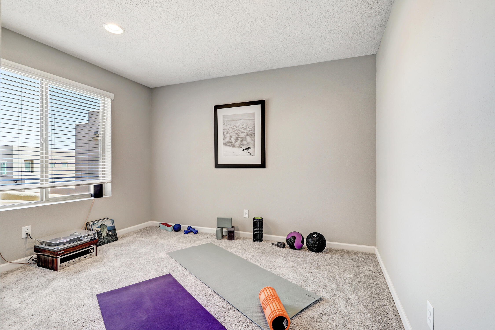
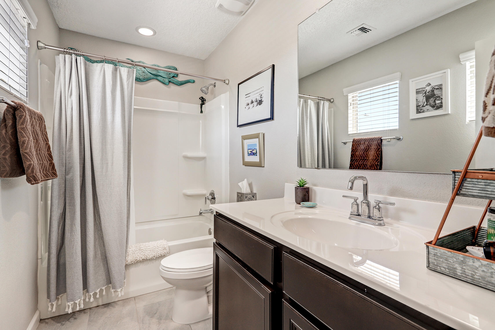
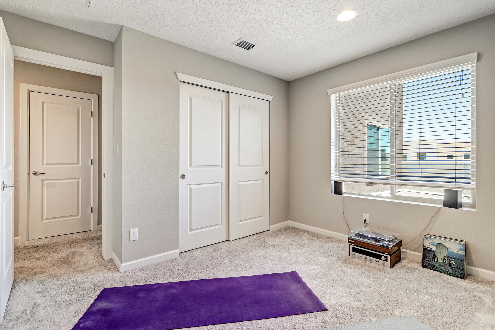
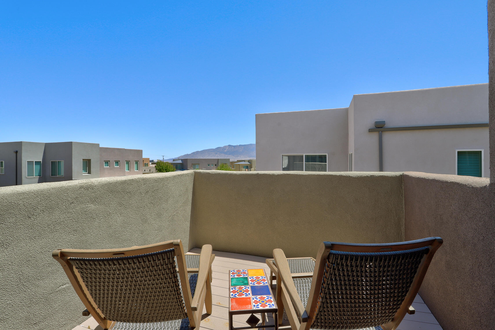
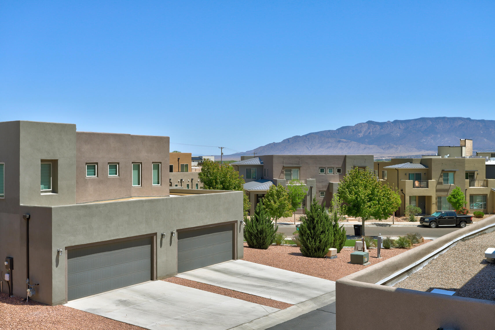
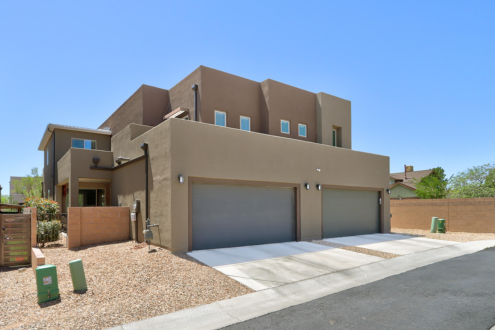
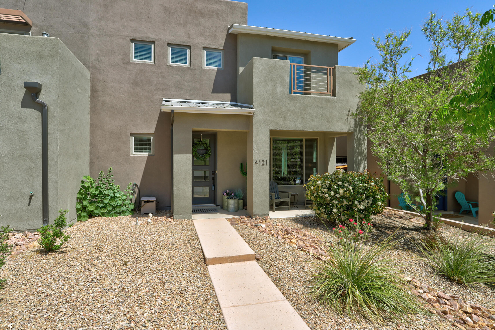
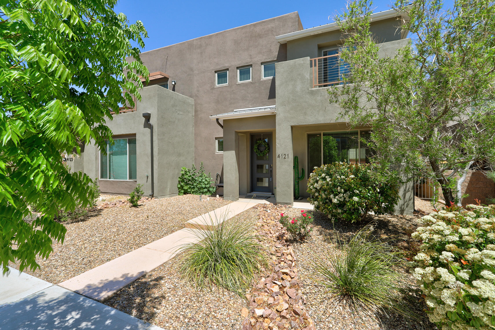
Beautiful Pulte Green Build Townhome in La Orilla - Senita Floorplan. Welcome to this energy-efficient 3-Bedroom, 2.5 bathroom home with a 2-car garage, located in the desirable La Orilla community. Thoughtfully designed floorplan. The upgraded kitchen boasts granite countertops, a custom tile backsplash, upgraded cabinetry, a walk-in pantry, and a large center island perfect for entertaining. Upstairs, the luxurious primary retreat offers a private sitting area and access to a personal balcony where you can enjoy breathtaking sunsets and mountain views The primary bath features dual sinks, an oversized vanity, a walk-in shower with a sleek glass enclosure, and a generous walk-in closet. Convenient to Bosque trails and biking plus restaurants, movies & Sprouts & Albertsons. Easy access!

3
beds

3
baths

2,003 Sq.Ft. LIVING AREA

3,049.2 Sq.Ft. lot

Paulette Chavez

Paulette Chavez

Features & Amenities

Interior

  • total bedrooms3
  • Total bathrooms3
  • full bathroom1
  • three quarter bathroom1
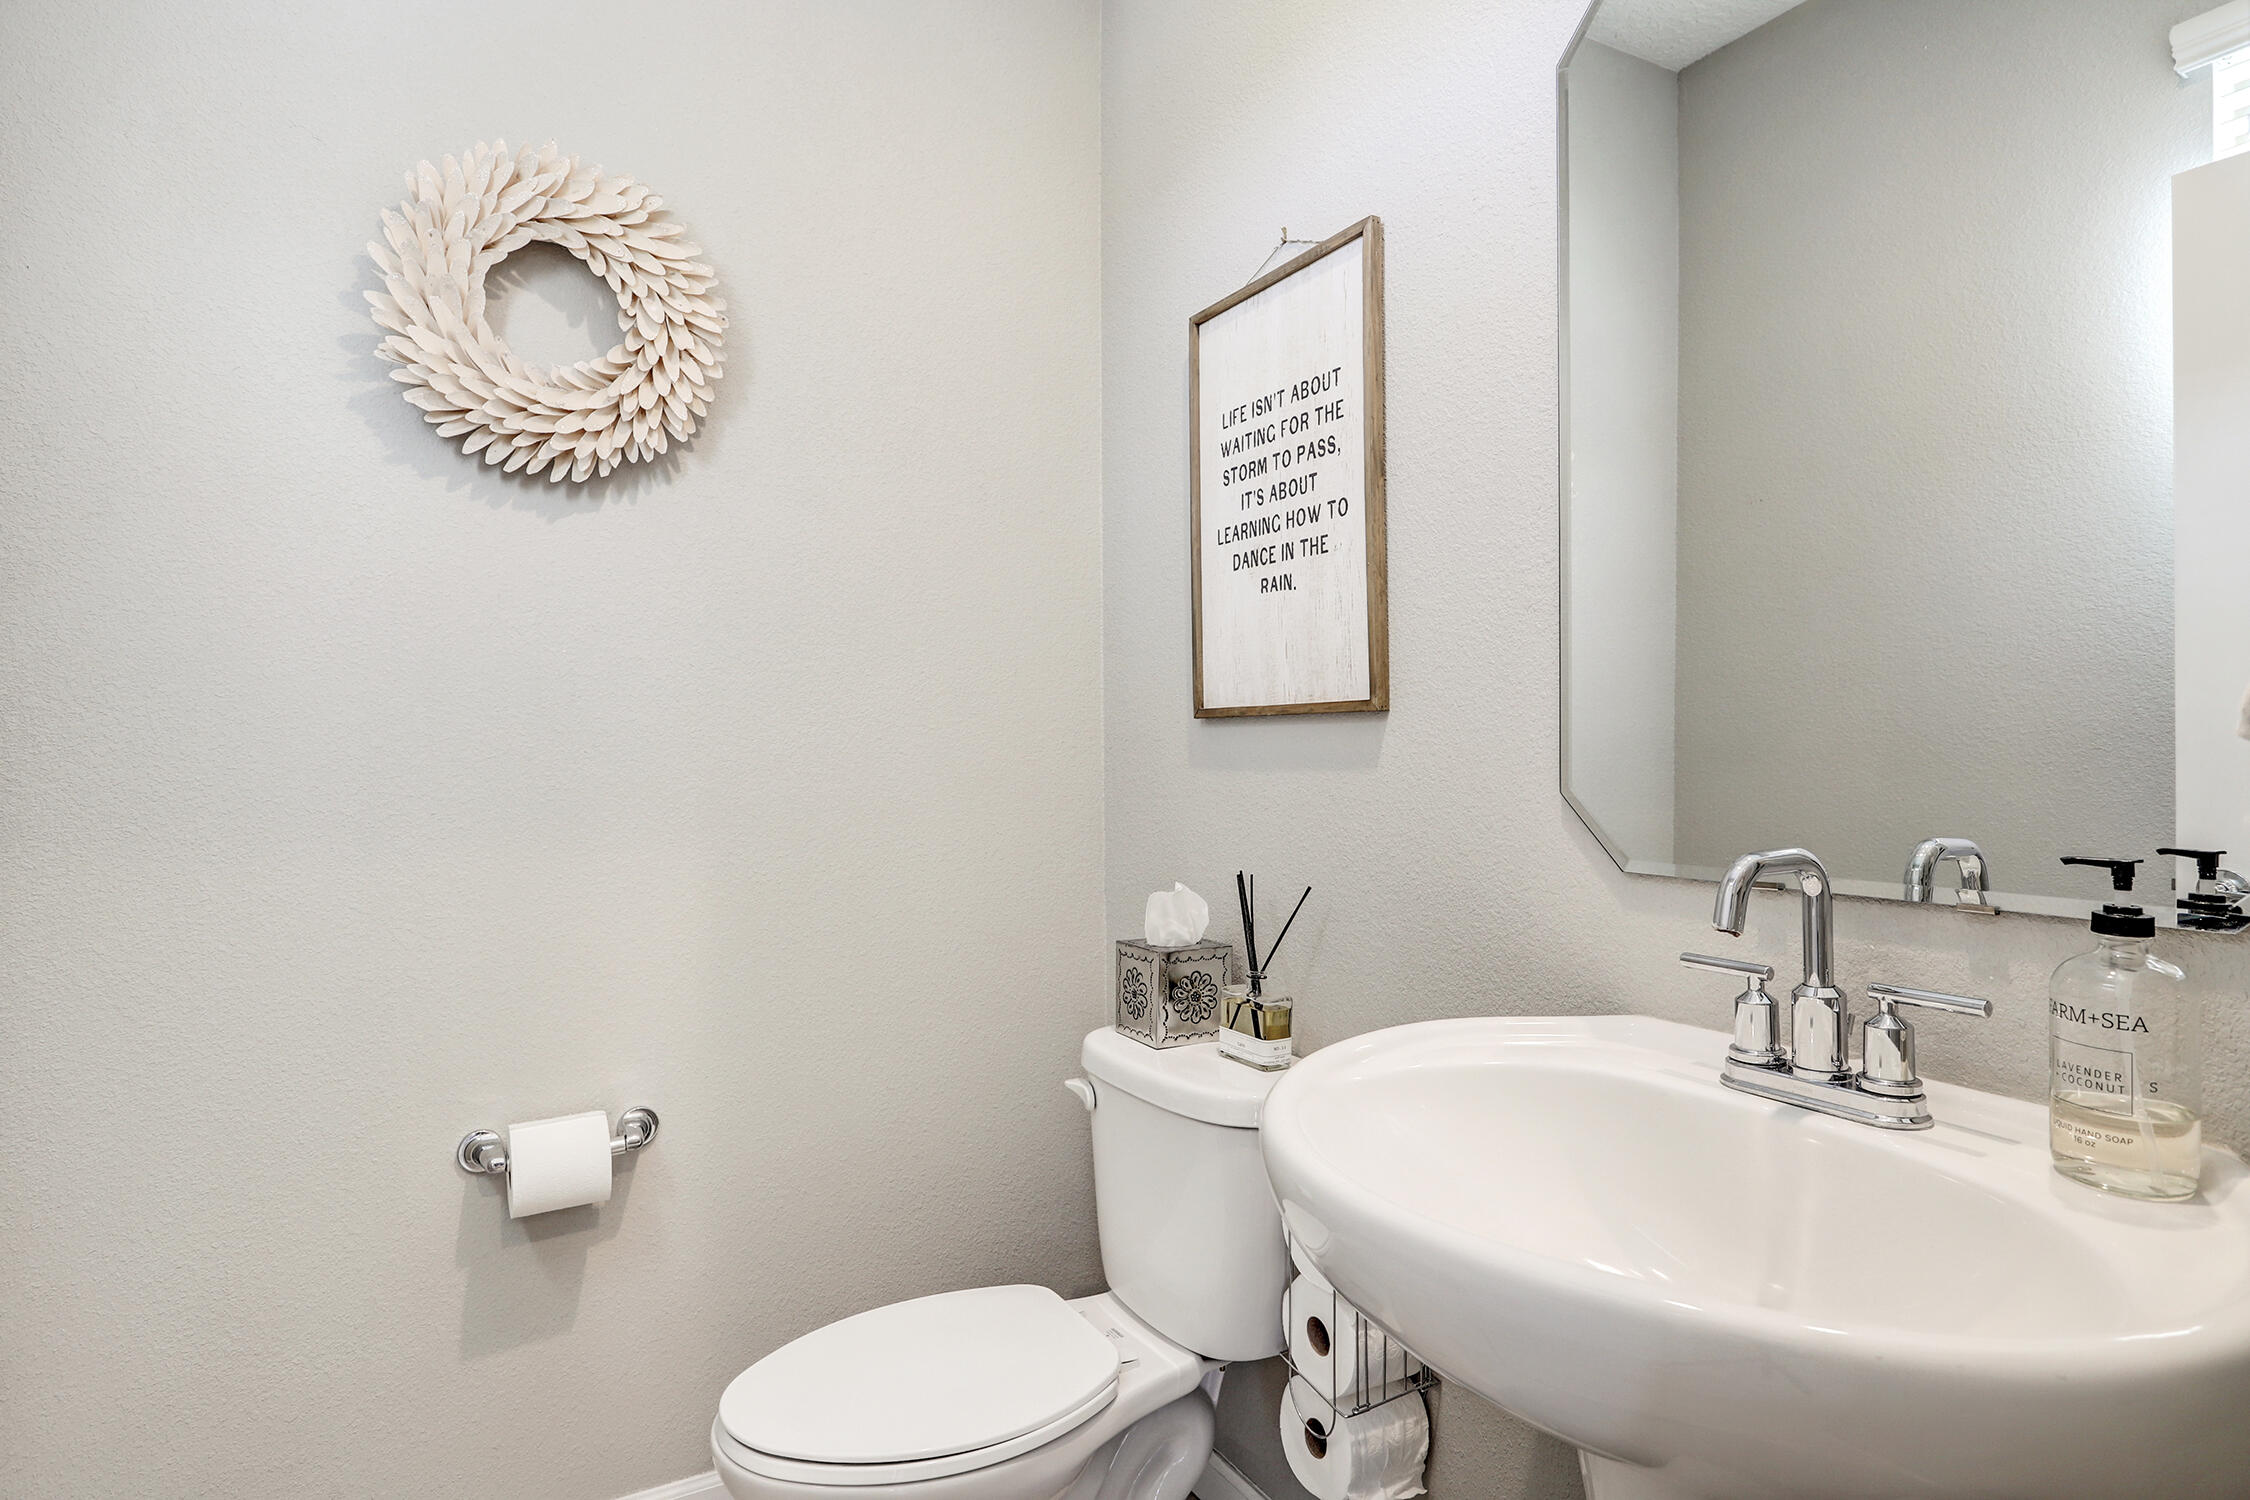
  • half bathroom1
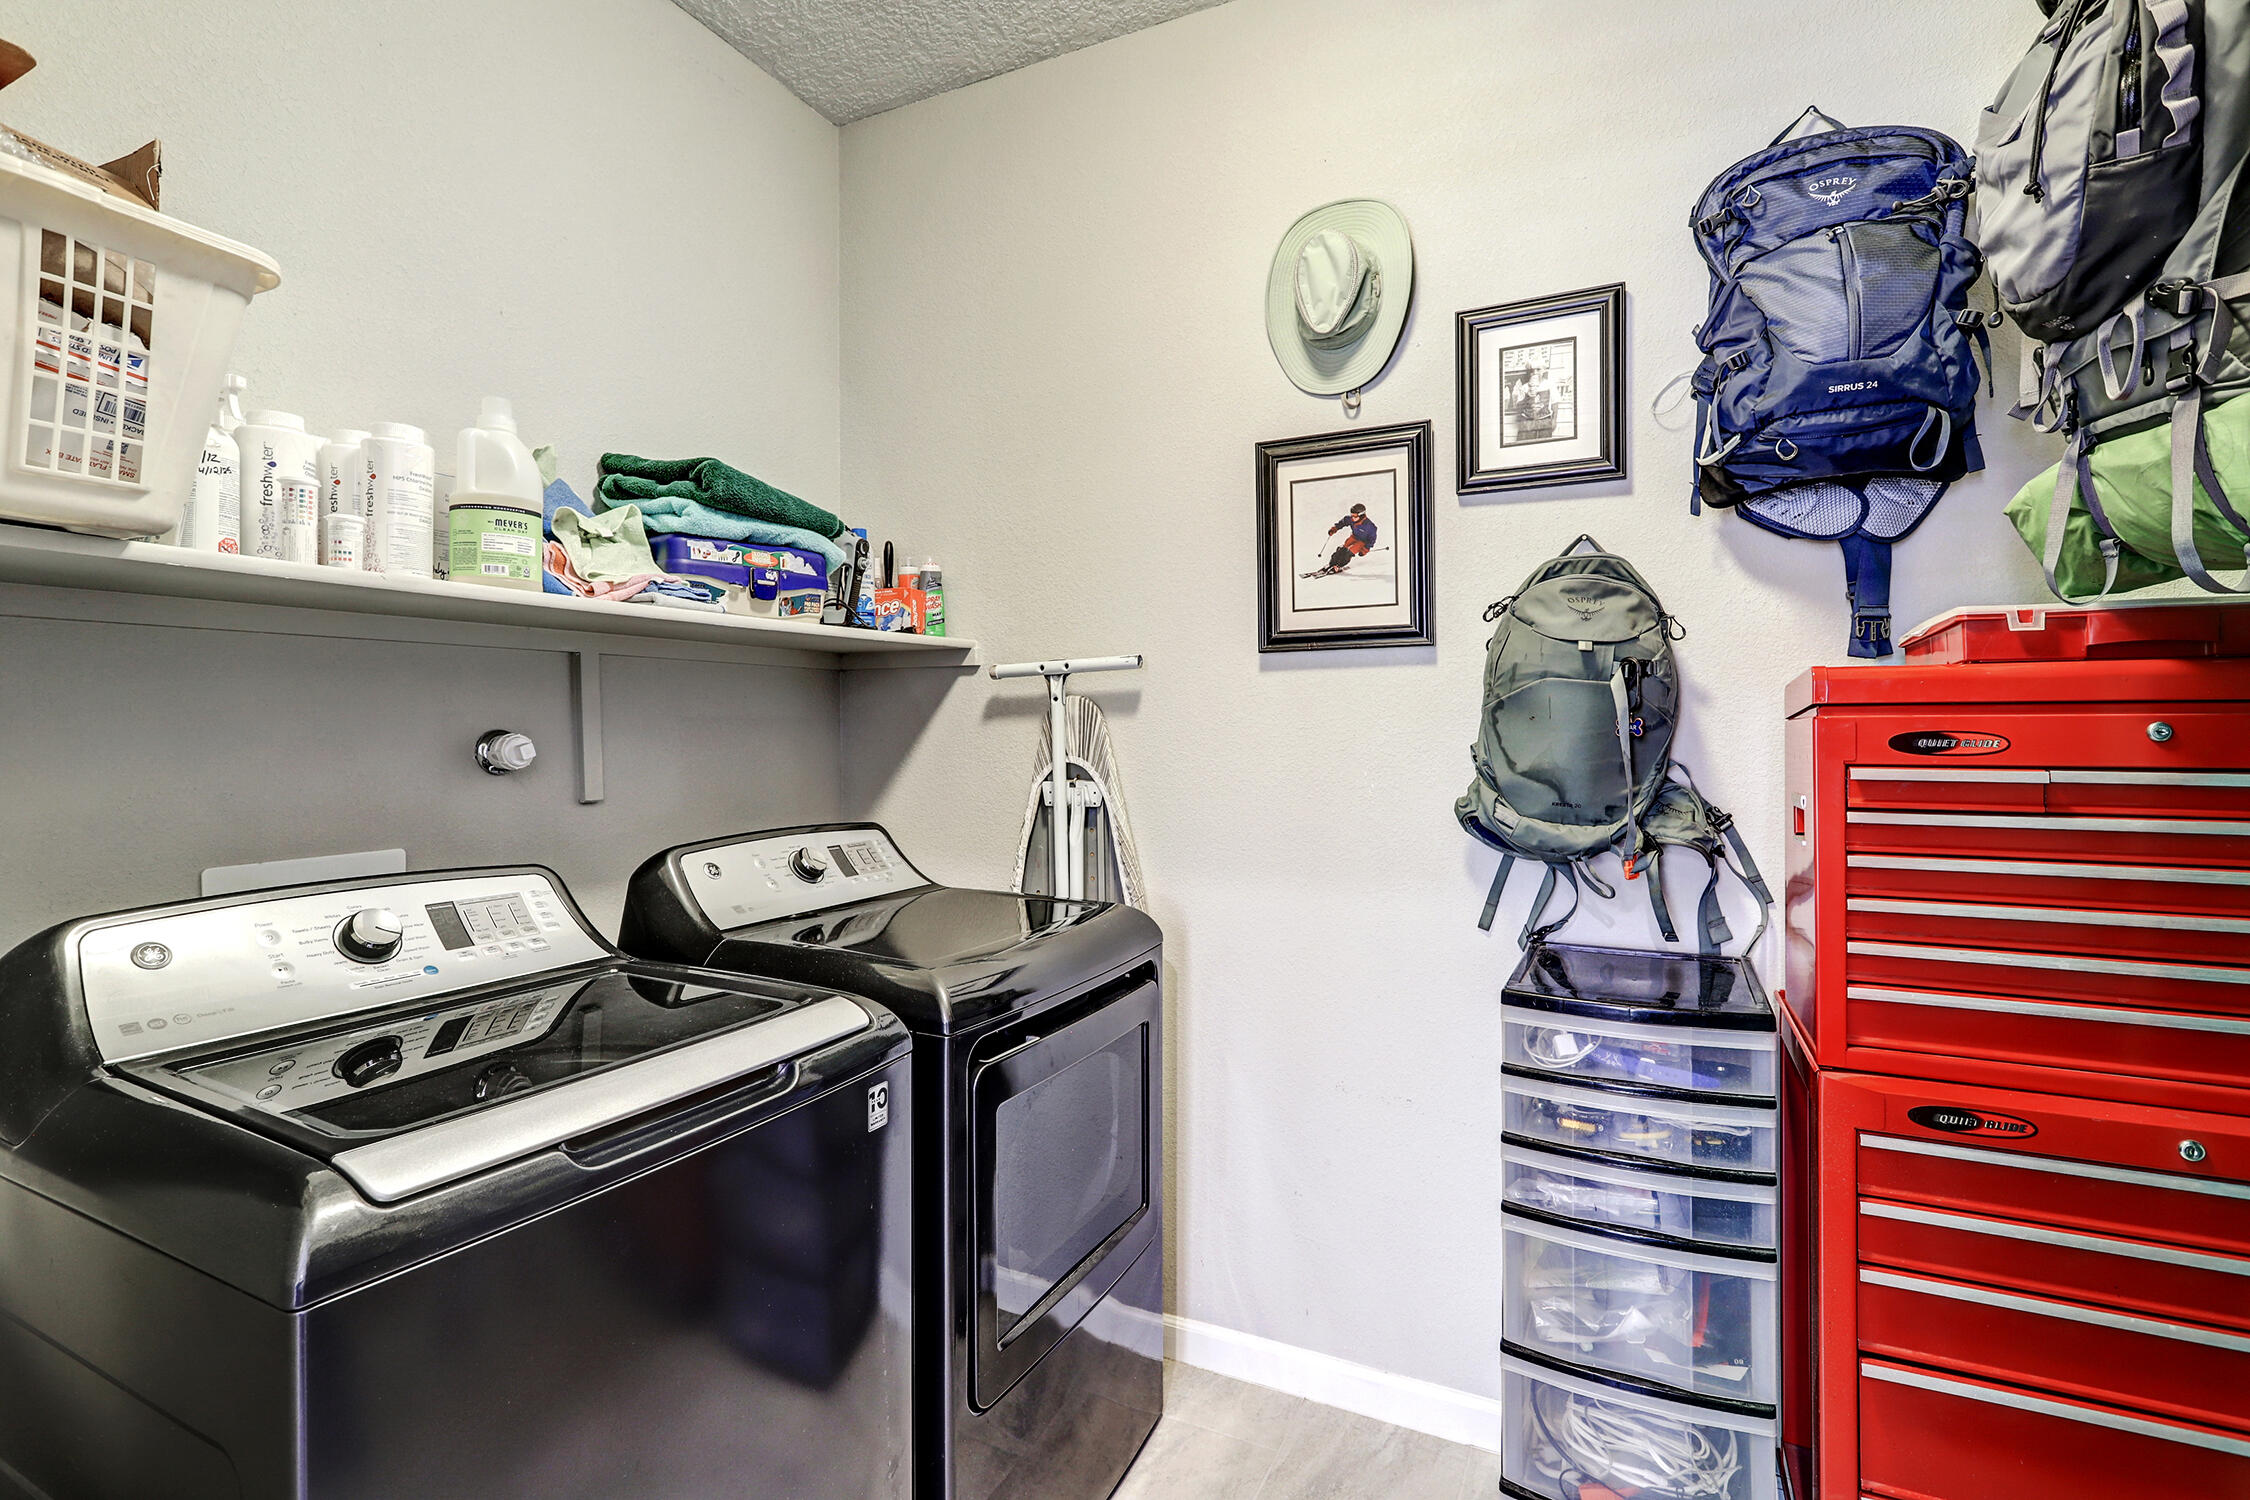
  • Laundry room Electric Dryer Hookup
  • Flooring Carpet, Tile
  • APPLIANCES Dishwasher, Free-Standing Gas Range, Disposal, Microwave
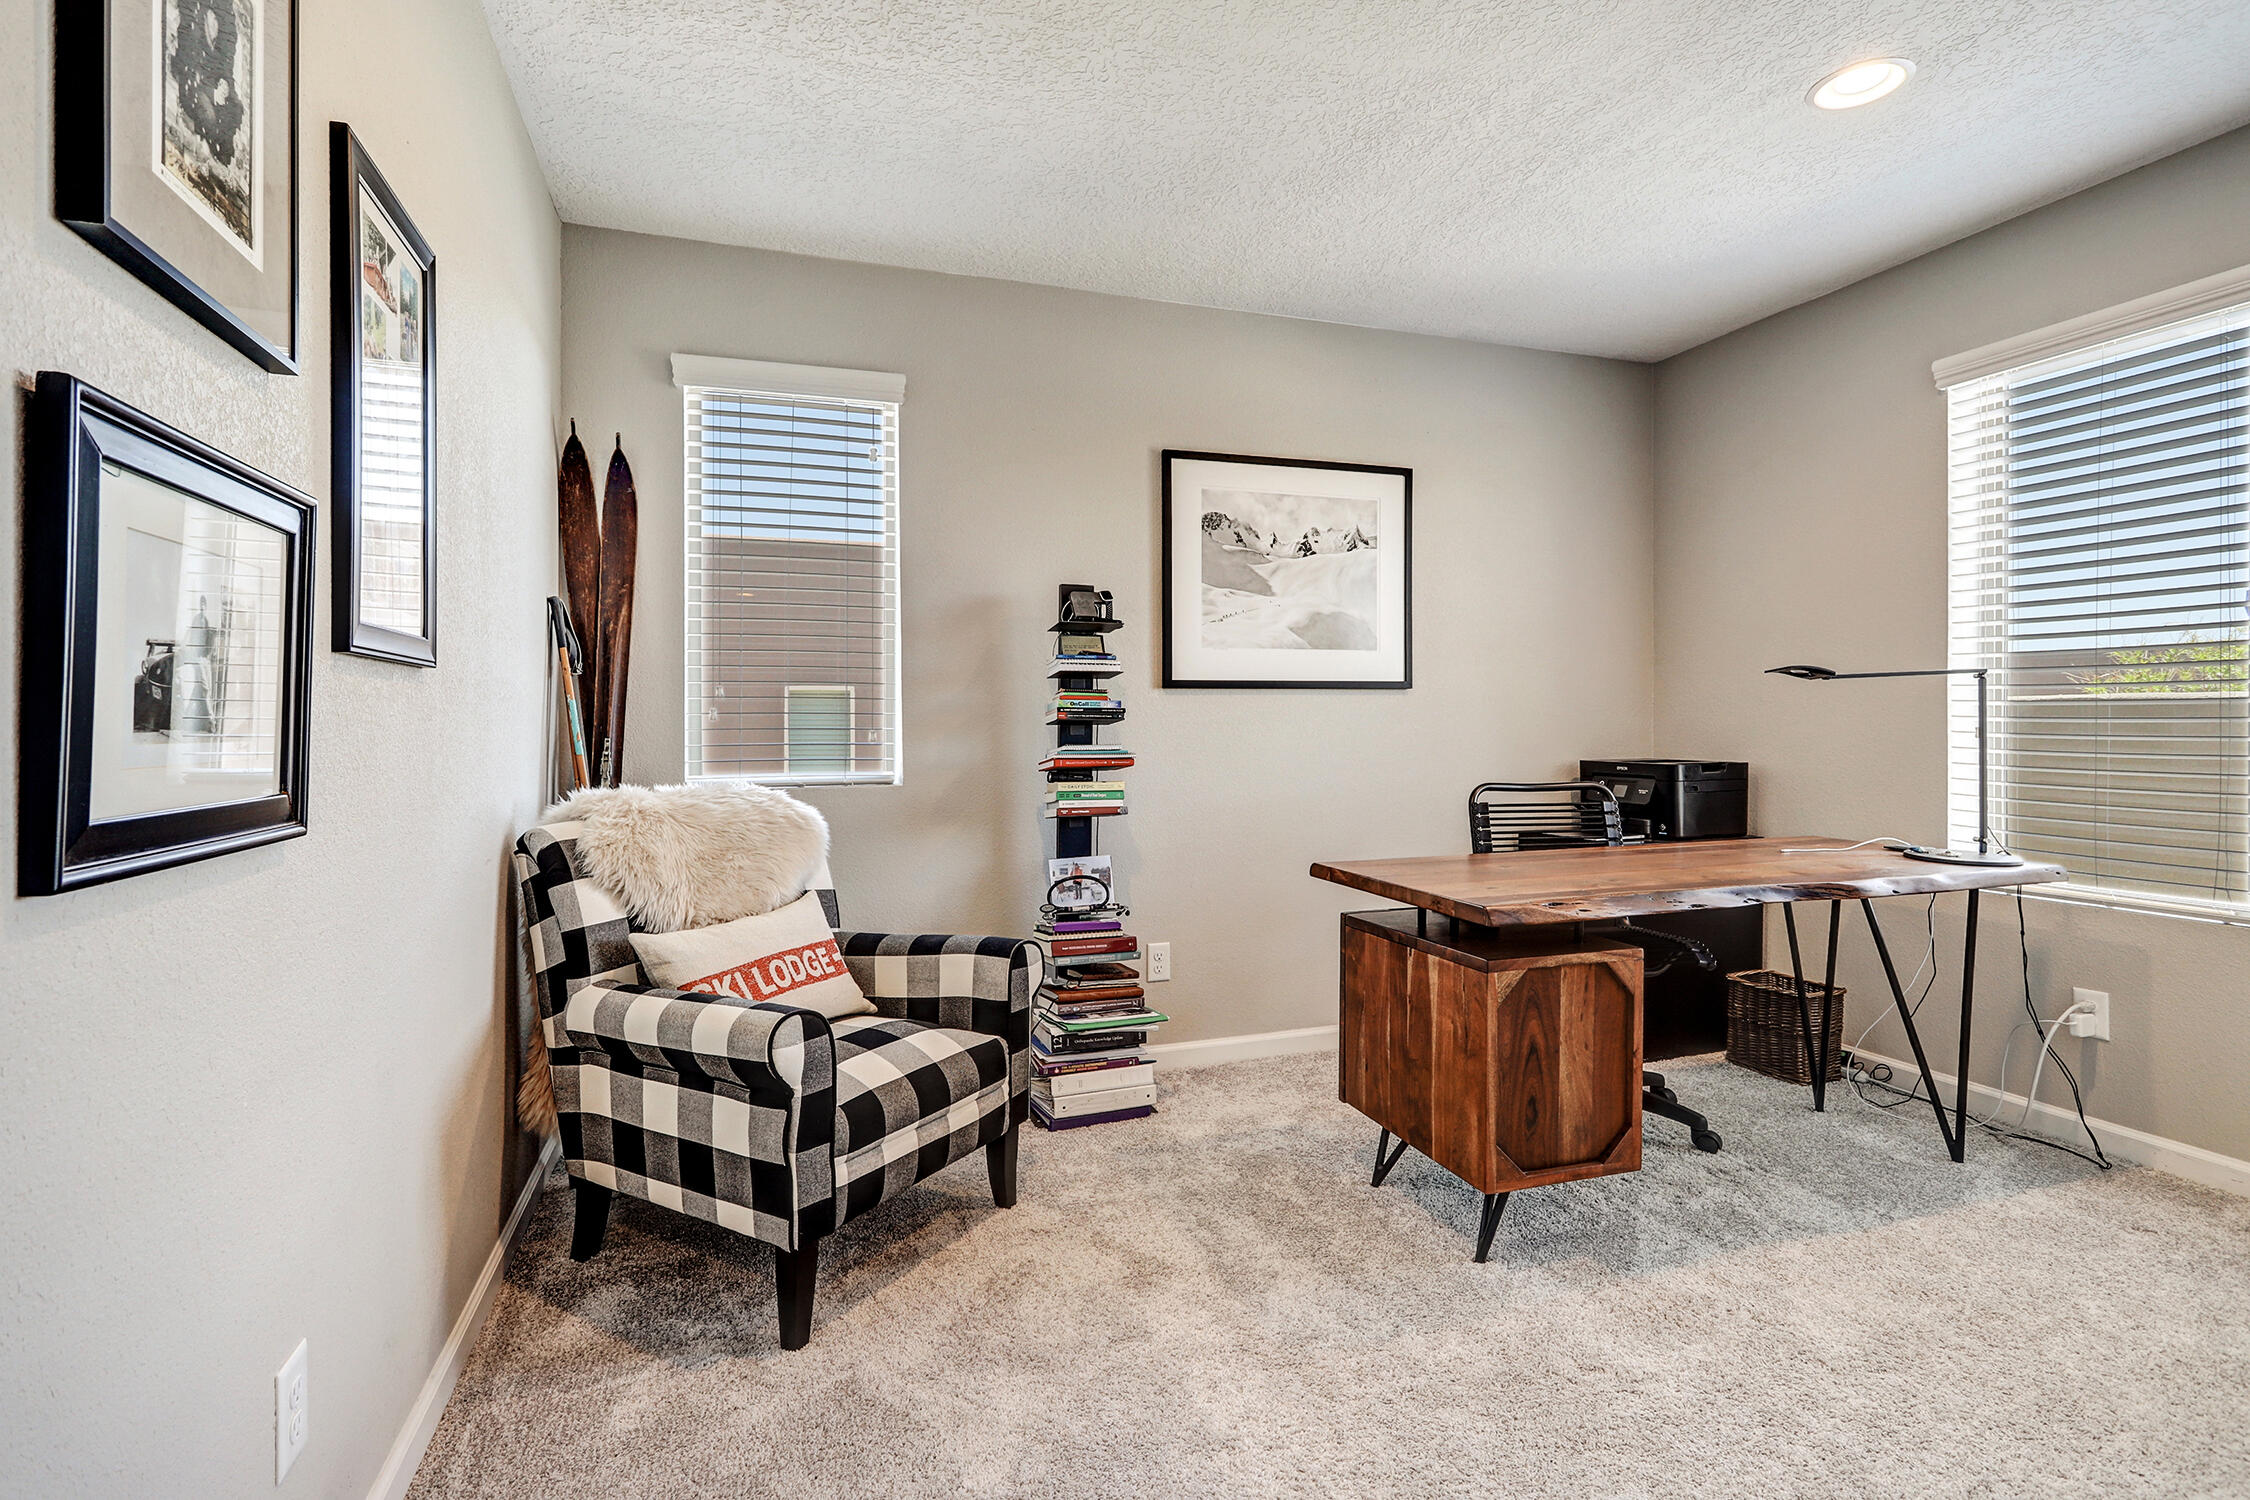
  • other interior Features Dual Sinks, Entrance Foyer, Family/Dining Room, Home Office, Kitchen Island, Living/Dining Room, Pantry, Sitting Area in Master, Shower Only, Separate Shower, Water Closet(s), Walk-In Closet(s)

Area & Lot

  • Status Sold
  • Living Area2,003 Sq.Ft.
  • Total Area2,003 Sq.Ft.
  • Lot Area3,049.2 Sq.Ft.
  • MLS® ID1083001
  • TypeResidential
  • YEAR BUILT2018
  • Architecture StylesContemporary
  • Elementary SchoolChamiza
  • Middle SchoolLyndon B Johnson
  • High SchoolVolcano Vista

Exterior

  • STORIES2
  • Garage Space2.0
  • water SourcePublic
  • utilitiesCable Available, Electricity Connected, Natural Gas Connected, Sewer Connected, Water Connected
  • roofFlat
  • lot featuresLandscaped, Planned Unit Development, Xeriscape
  • parkingAttached, Garage
  • HEAT TYPECentral, Forced Air, Natural Gas
  • AIR CONDITIONINGRefrigerated
  • sewerPublic Sewer
  • Disability FeaturesNone
  • Green featuresNone
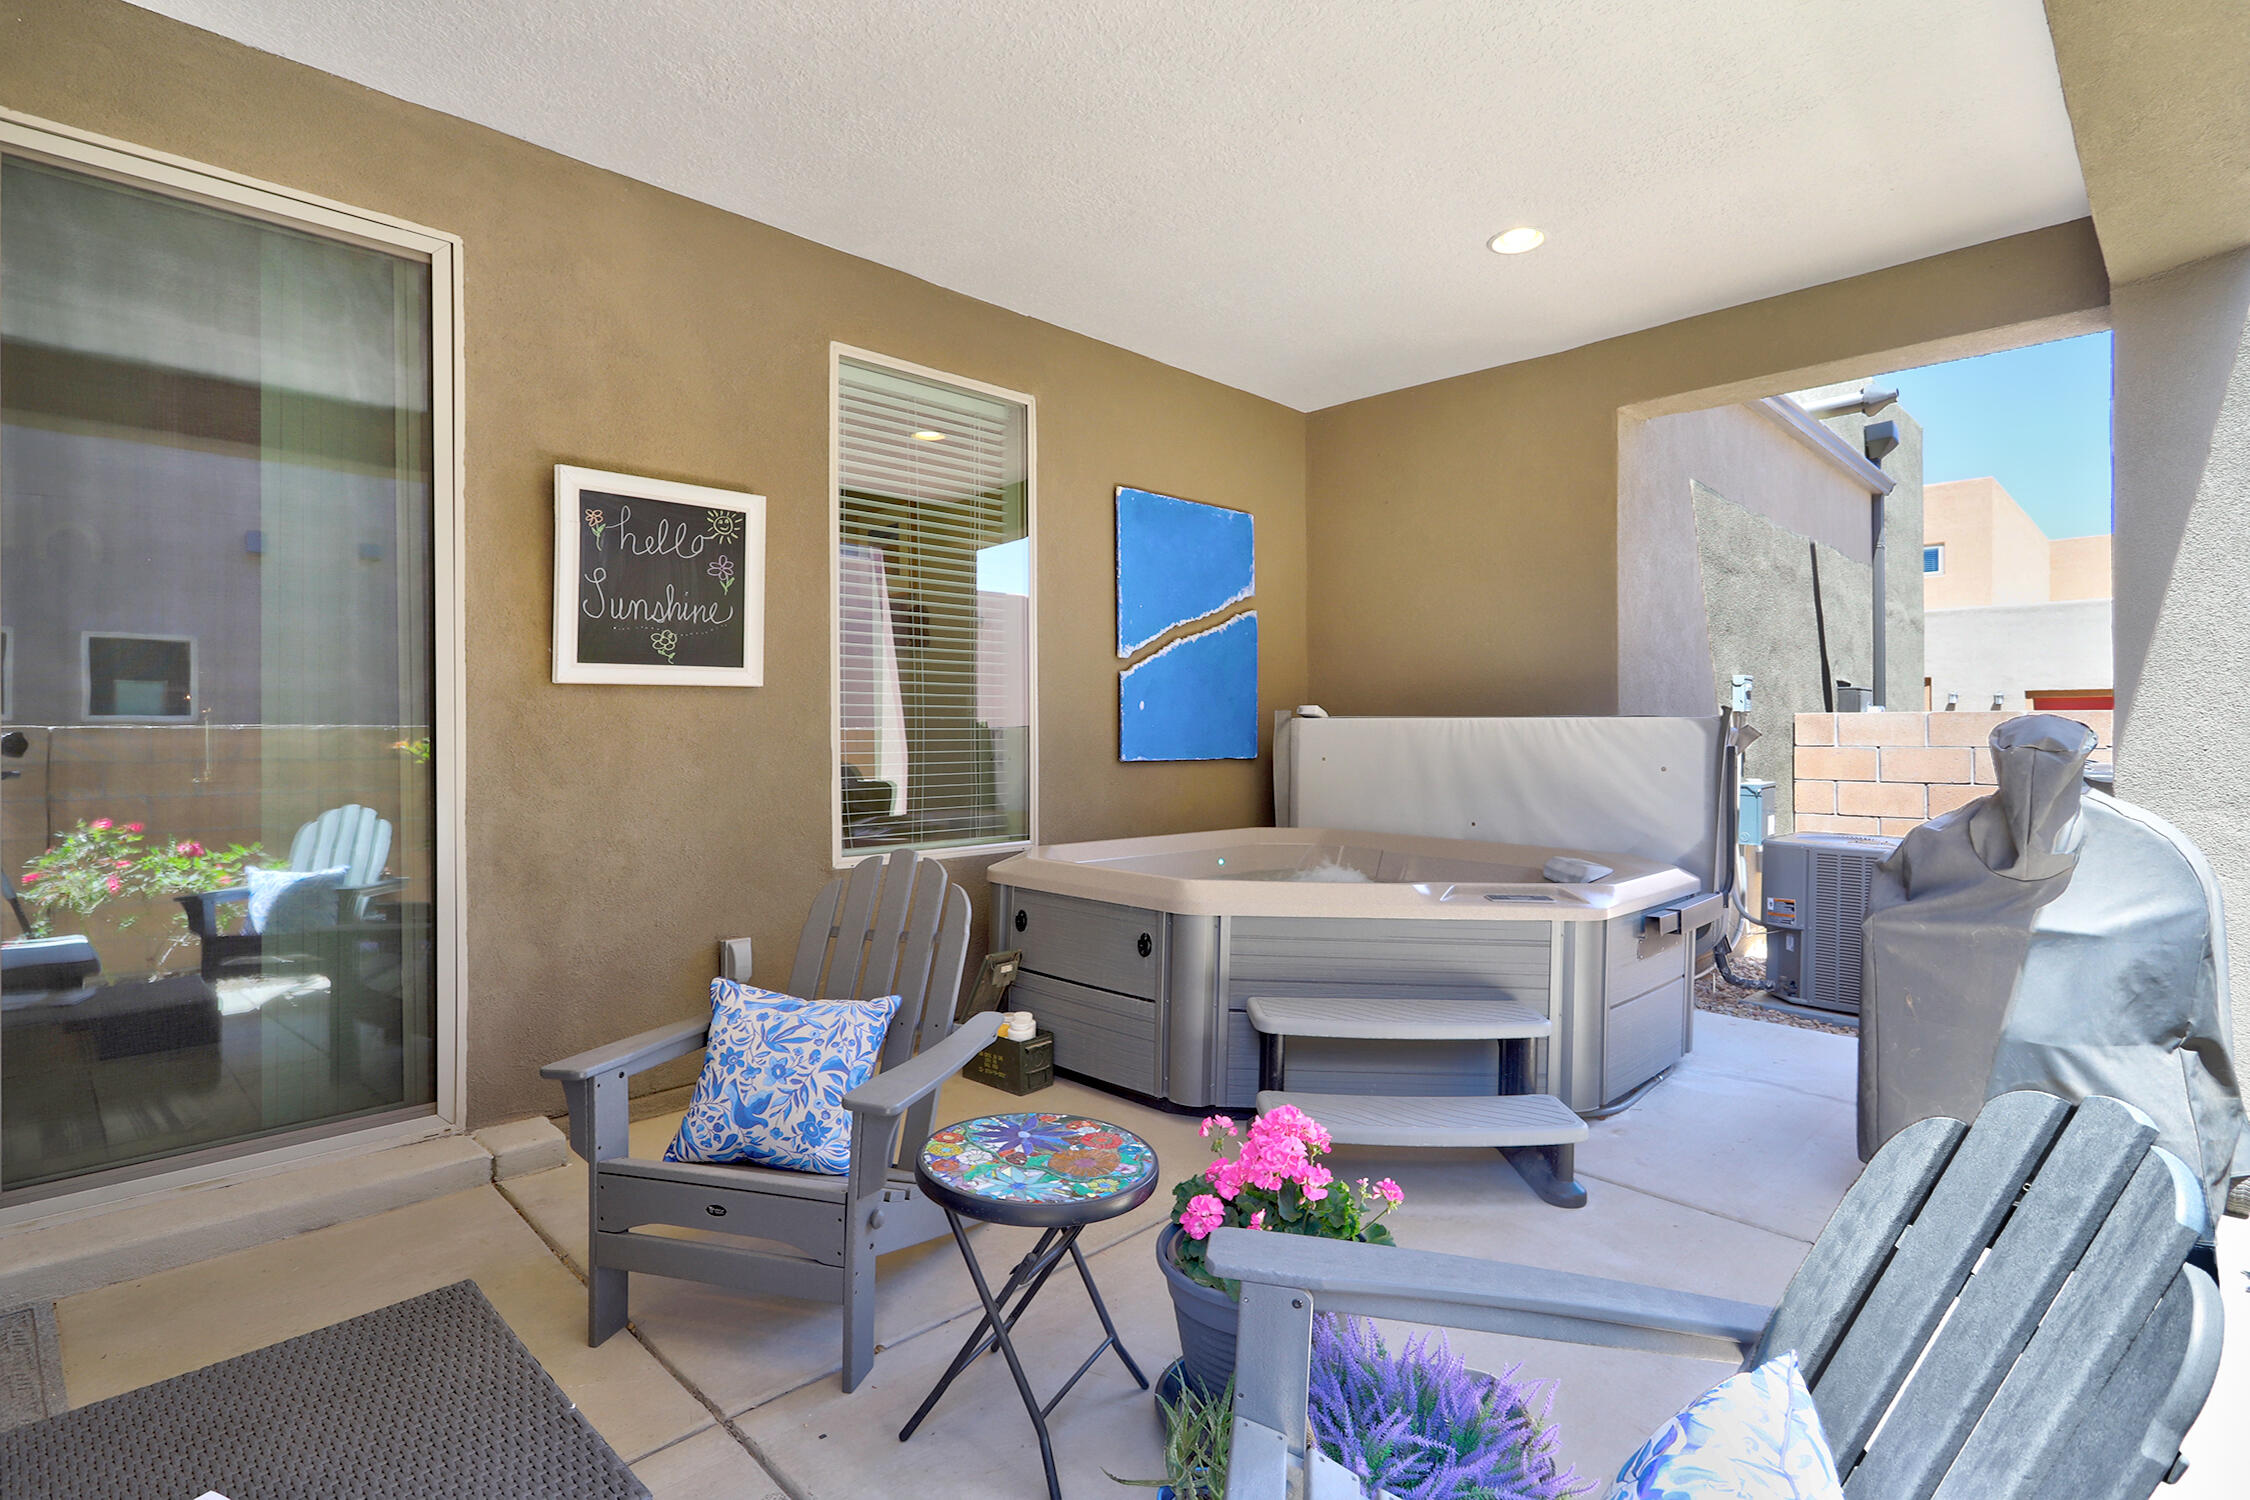
  • other exterior FeaturesBalcony, Private Yard, Sprinkler/Irrigation

Financial

  • Price Upon Request

QUESTIONS?

SUBMIT A MESSAGE

Enter your name and email address to join our mailing list.

Follow Me on Instagram