518 Eastlake Drive SE
SEE ALL PHOTOS
518 Eastlake Drive SE
Sold

518 Eastlake Drive SE

518 Eastlake Drive SE, Rio Rancho, NM 87124

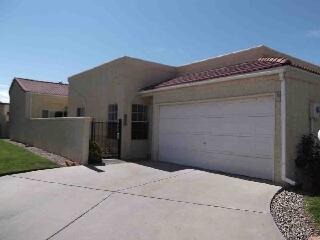
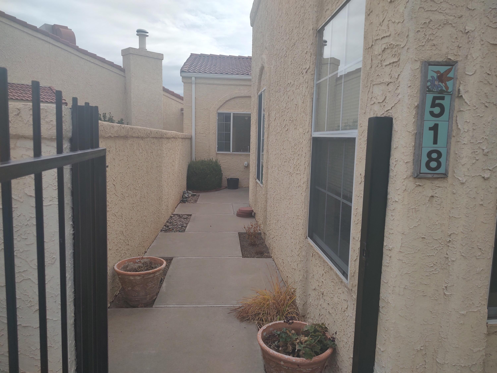
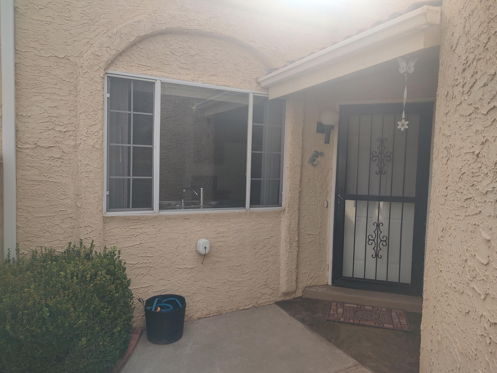
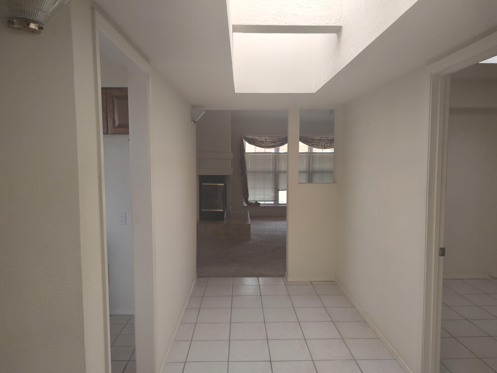
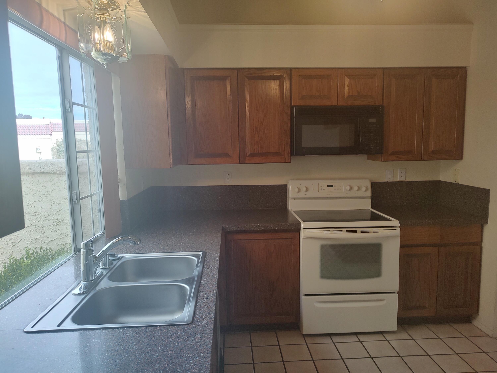
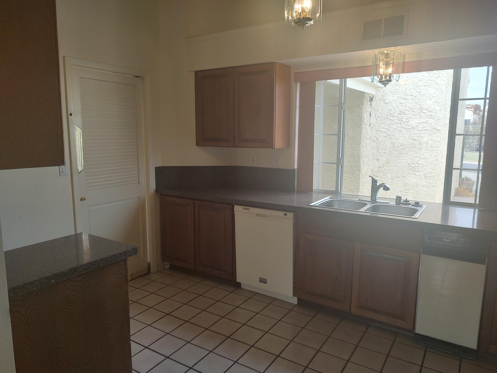
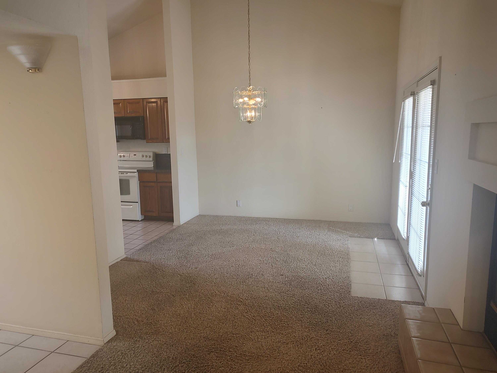
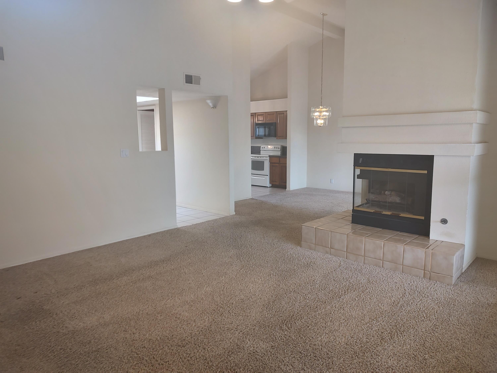
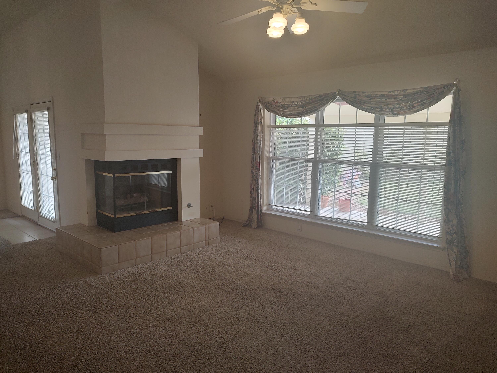
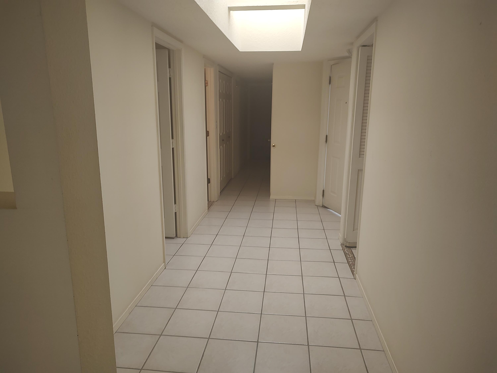
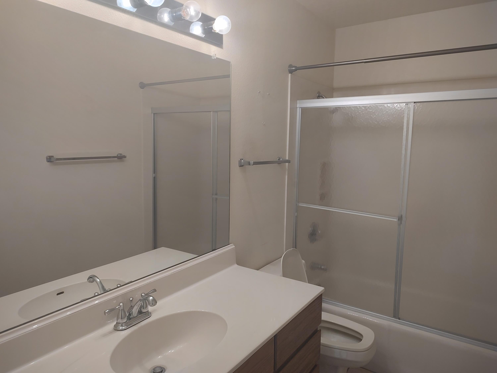
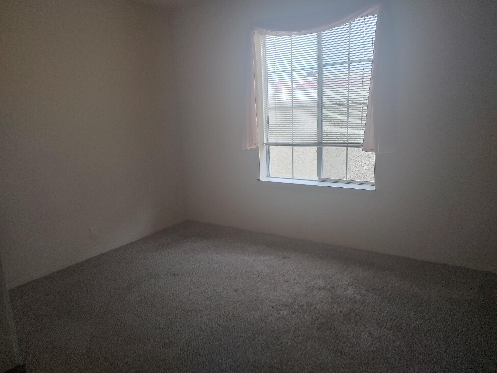
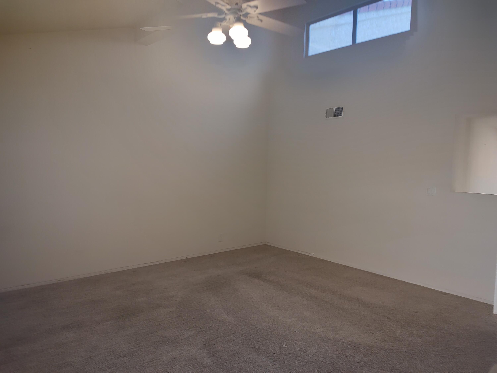
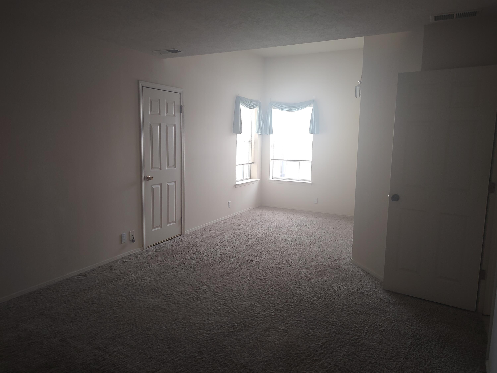
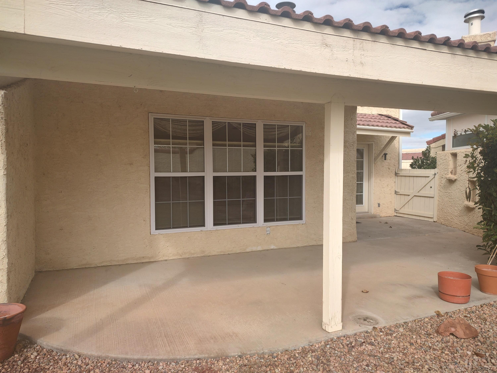
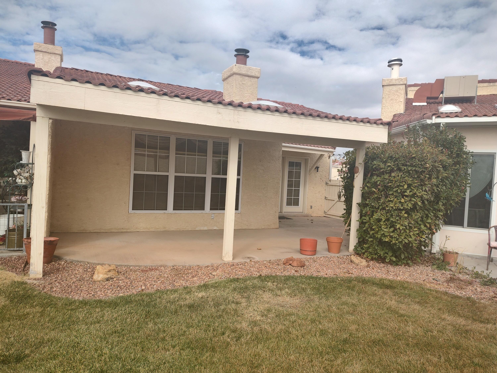
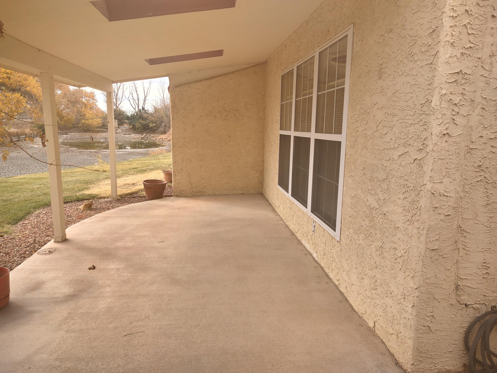
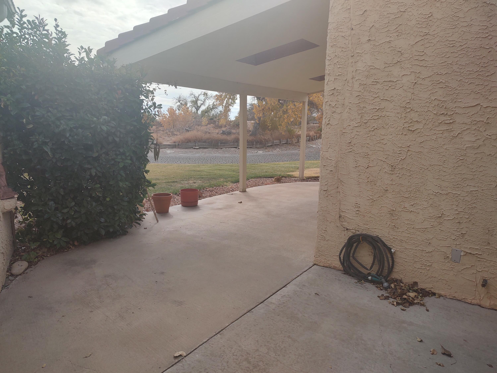
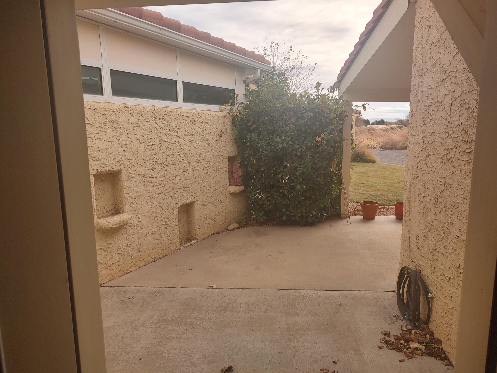
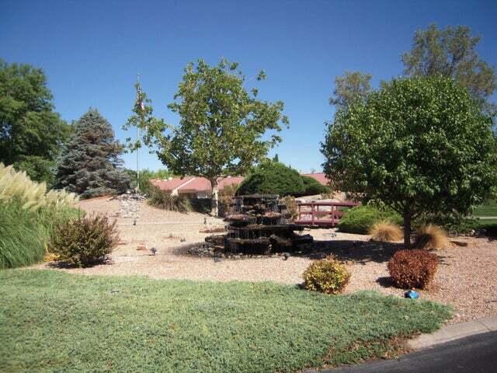
55 and older community nice end unit! Beautiful grounds for your enjoyment! 2/3 bedroom or office could be 3rd bedroom, but no closet 2 bath. Tile floors & plush carpet. Living room with cathedral ceilings and formal dining room. Lots of skylights and clerestory windows.Kitchen has granite counter tops. Master bedroom has large sitting area with large walk-in closet plus second closet.Separate jetted tub and shower.Newer refrigerated air conditioner, furnace, & water heater.Large back yard patio. Grounds are maintained weekly. Water included. Developer Steven Chavez now owns the grounds that surround us. Call me for more info.

2
beds

2
baths

1,600 Sq.Ft. LIVING AREA

3,920.4 Sq.Ft. lot

Features & Amenities

Interior

  • total bedrooms2
  • Total bathrooms2
  • full bathrooms2
  • Laundry room Washer Hookup, Gas Dryer Hookup, Dryer Hookup, Electric Dryer Hookup
  • Flooring Carpet, Tile
  • Fireplace Custom, Glass Doors, Gas Log
  • APPLIANCES Built-In Electric Range, Convection Oven, Dishwasher, Disposal, Microwave, Washer
  • other interior Features Ceiling Fan(s), Home Office, Jetted Tub, Main Level Primary, Skylights, Separate Shower, Walk-In Closet(s)

Area & Lot

  • Status Sold
  • Living Area1,600 Sq.Ft.
  • Total Area1,600 Sq.Ft.
  • Lot Area3,920.4 Sq.Ft.
  • MLS® ID1044661
  • TypeResidential
  • YEAR BUILT1987

Exterior

  • STORIES1
  • Garage Space2.0
  • water SourcePublic
  • utilitiesCable Available
  • roofMixed, Pitched, Tile
  • lot featuresLawn, Landscaped, Planned Unit Development, Sprinklers Automatic, Sprinkler System, Trees
  • parkingAttached, Finished Garage, Garage, Garage Door Opener
  • HEAT TYPECentral, Forced Air, Natural Gas
  • AIR CONDITIONINGCentral Air, Refrigerated
  • sewerPublic Sewer
  • security FeaturesSmoke Detector(s)
  • Green featuresNone
  • other exterior FeaturesSprinkler/Irrigation, Landscaping

Financial

  • Price Upon Request

QUESTIONS?

SUBMIT A MESSAGE

Enter your name and email address to join our mailing list.

Follow Me on Instagram