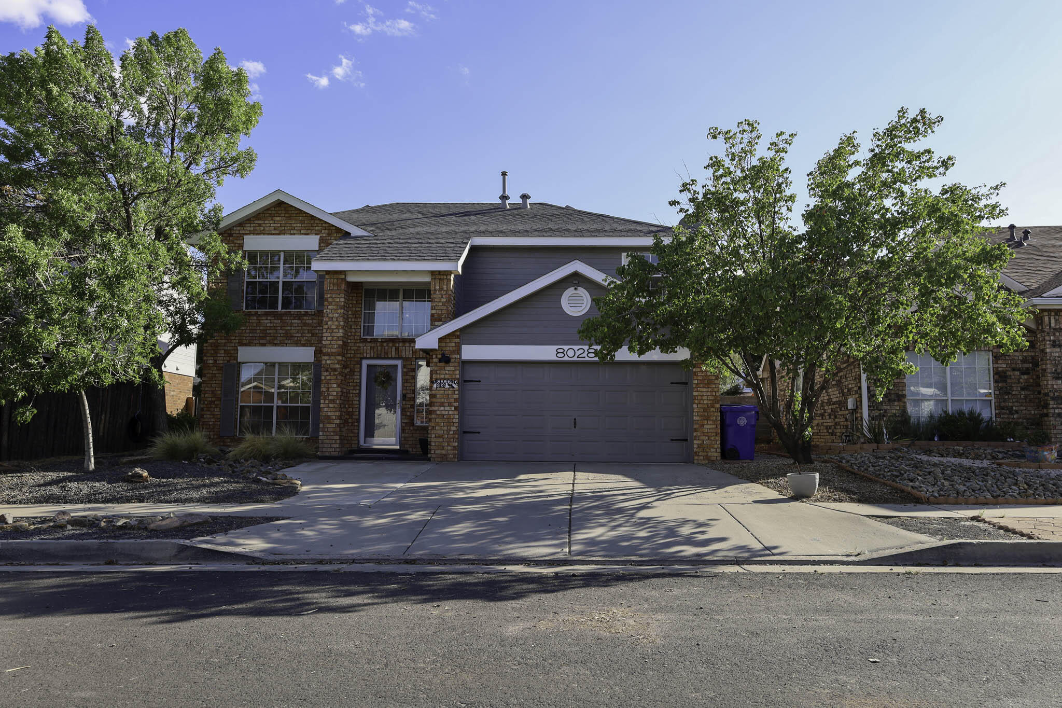
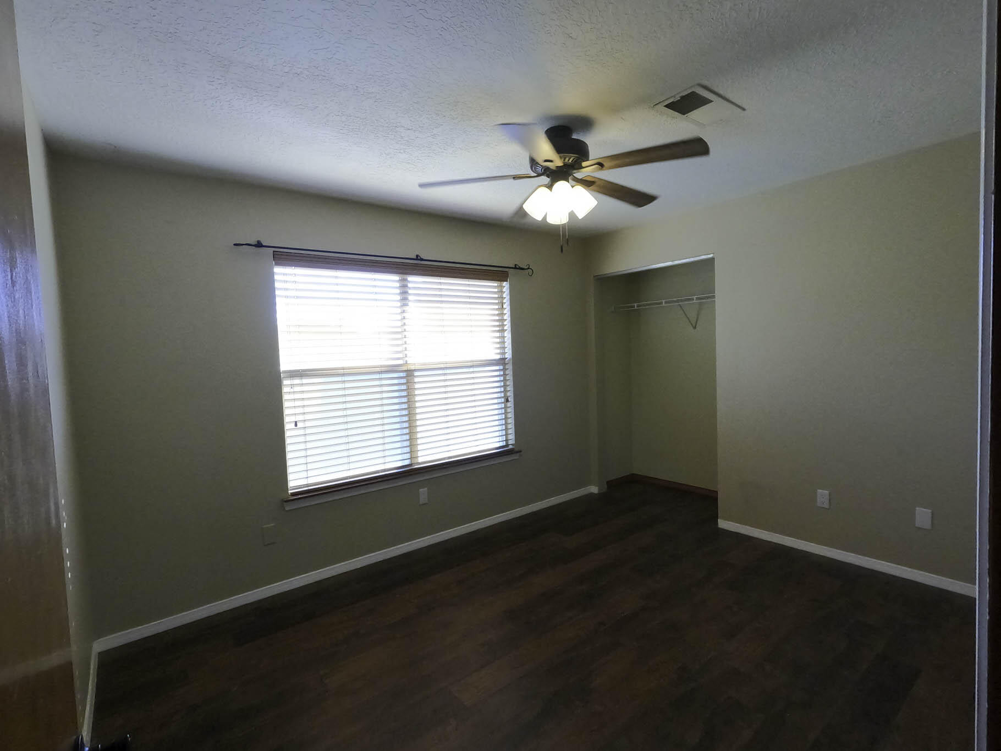
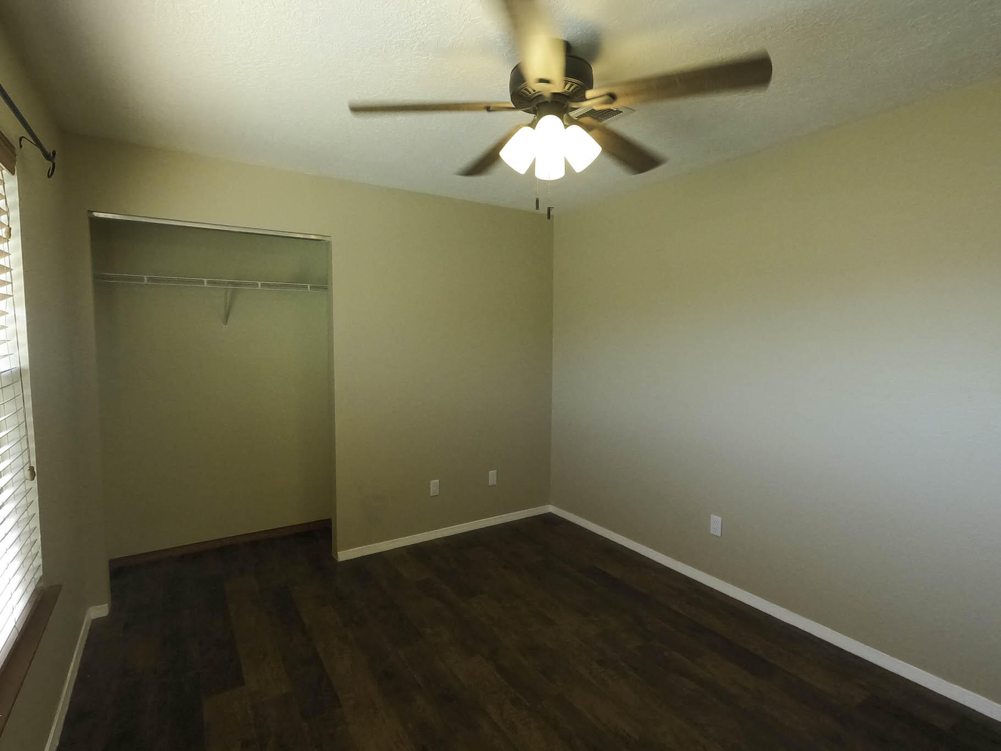
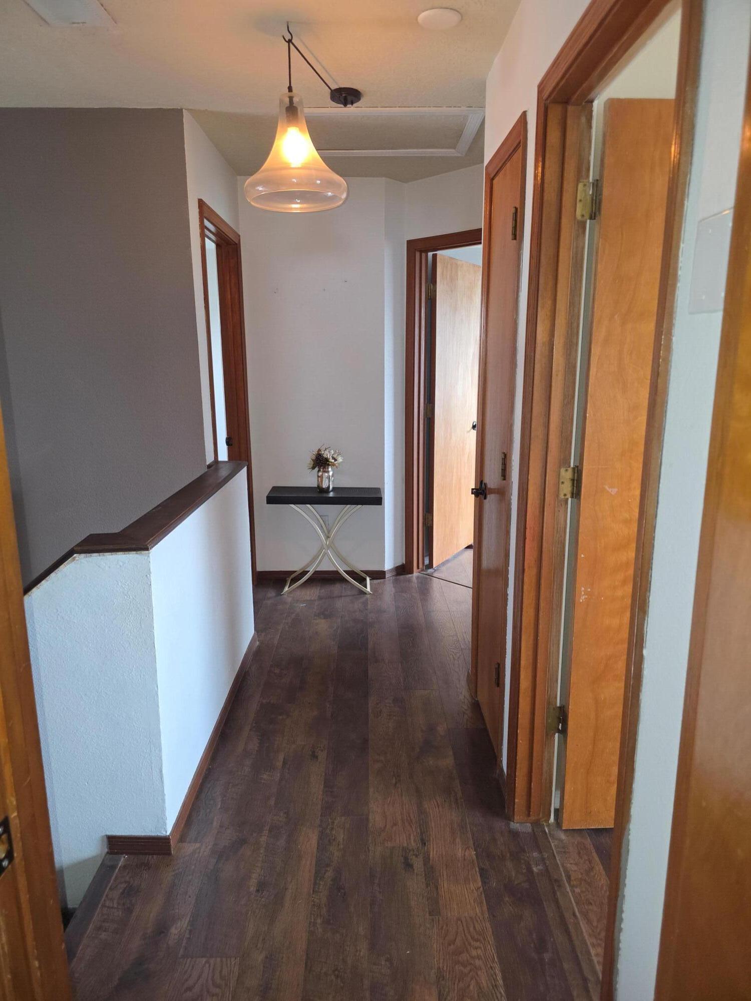
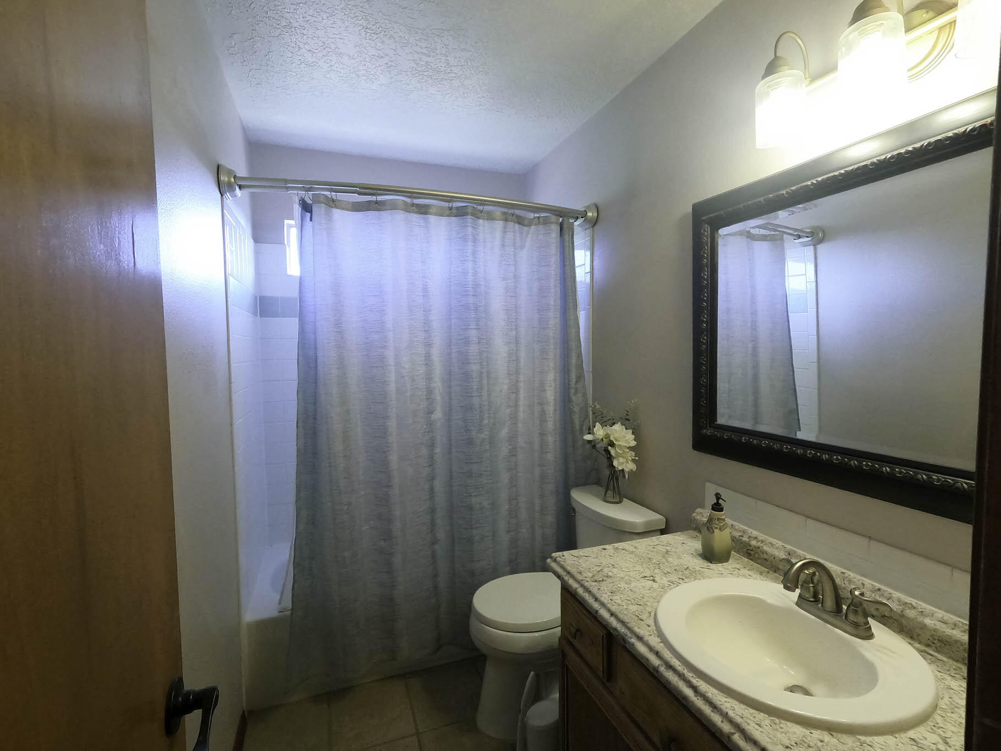
8028 Vinemont Place NW
SEE ALL PHOTOS
8028 Vinemont Place NW
Courtesy of Realty One of New Mexico
Sold

8028 Vinemont Place NW

8028 Vinemont Place NW, Albuquerque, NM 87120

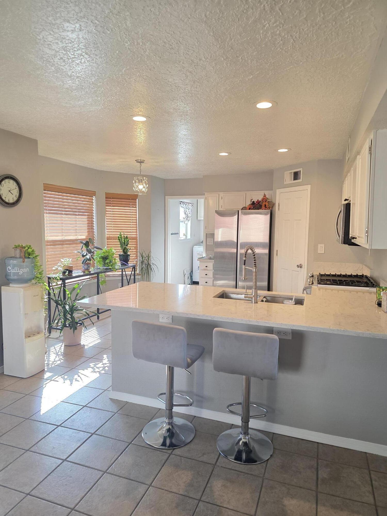
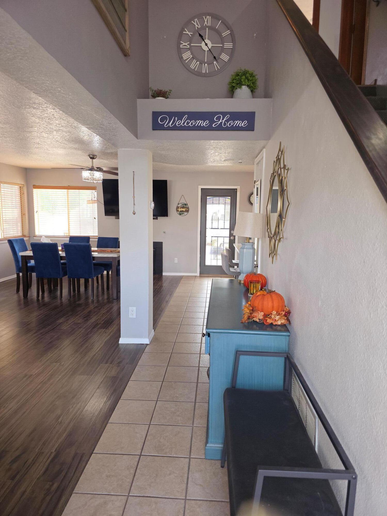
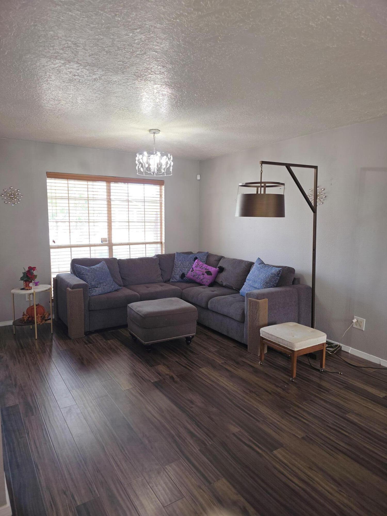
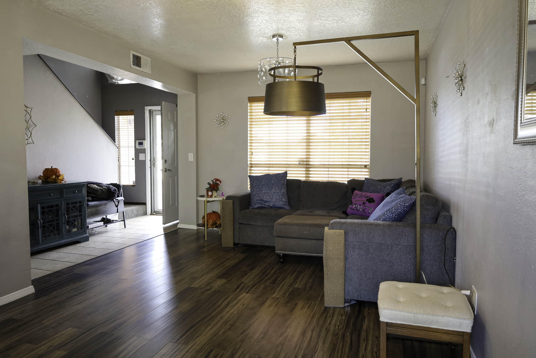
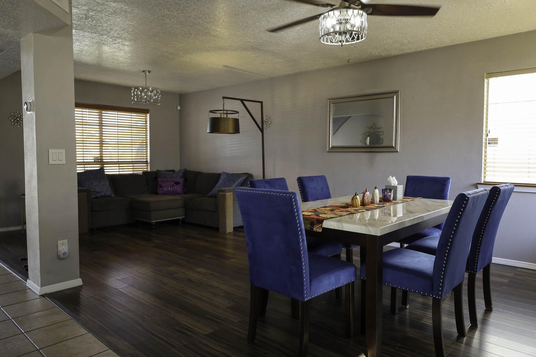
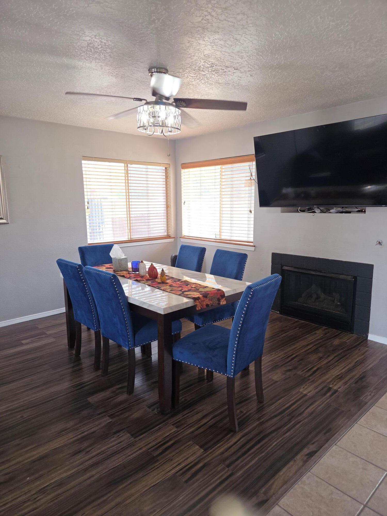
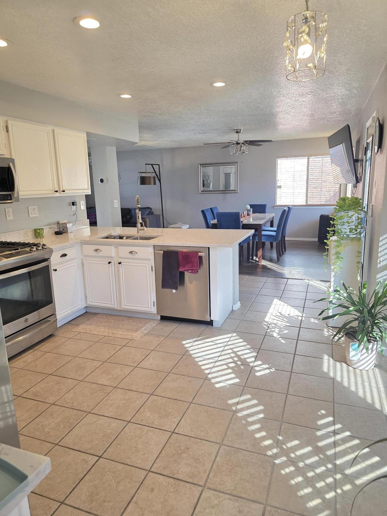
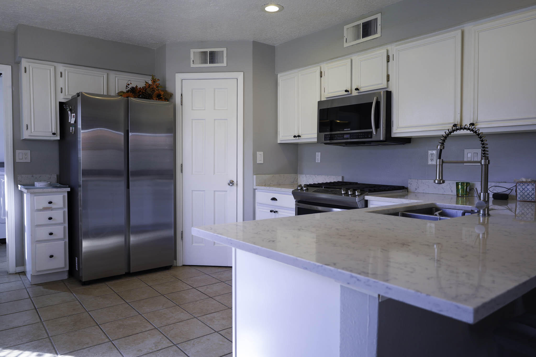
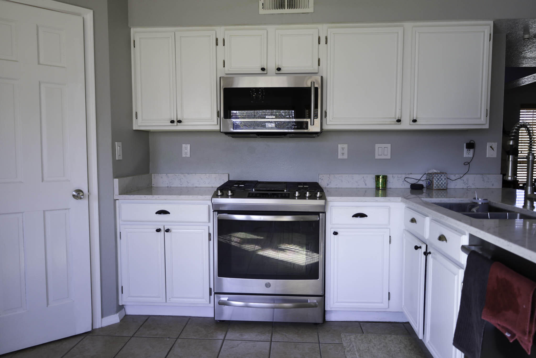
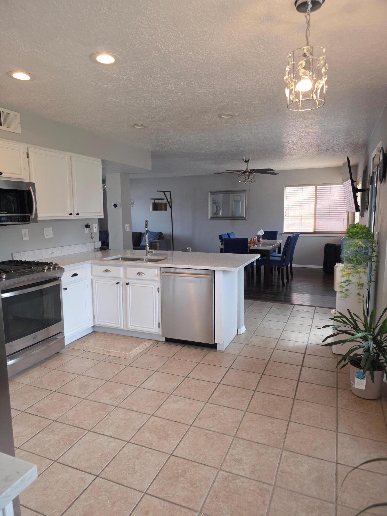
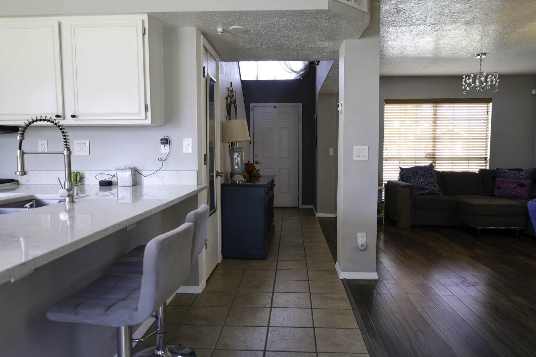
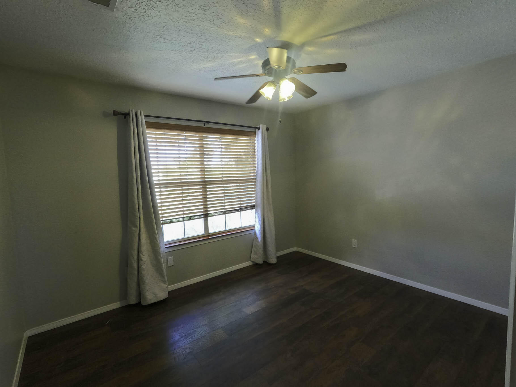
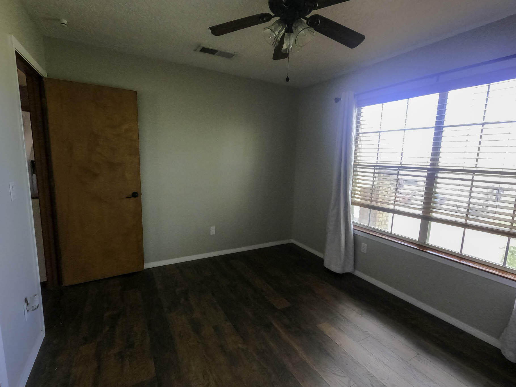
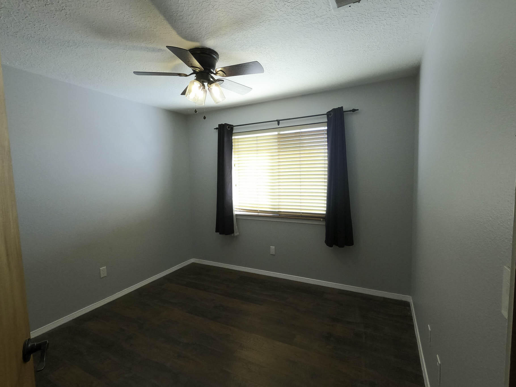
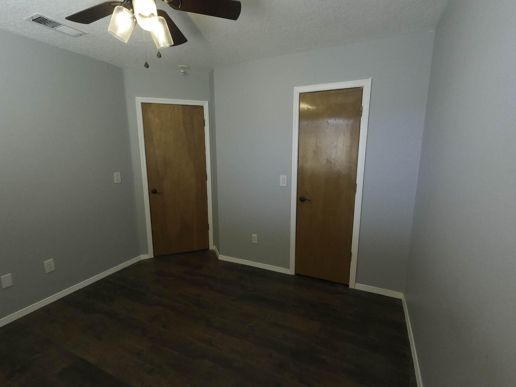
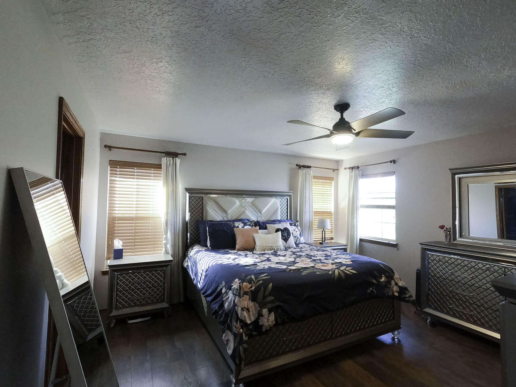
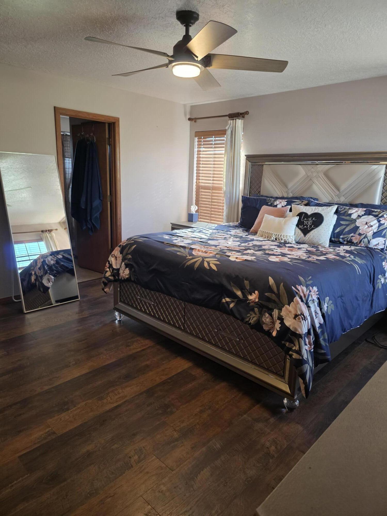
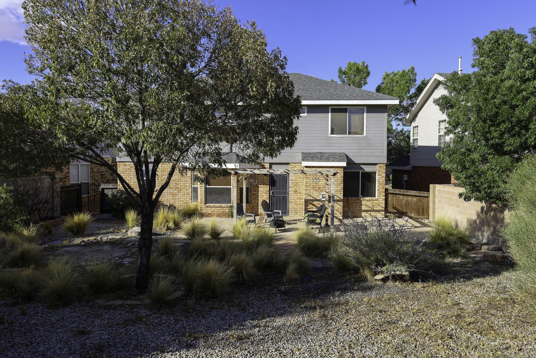
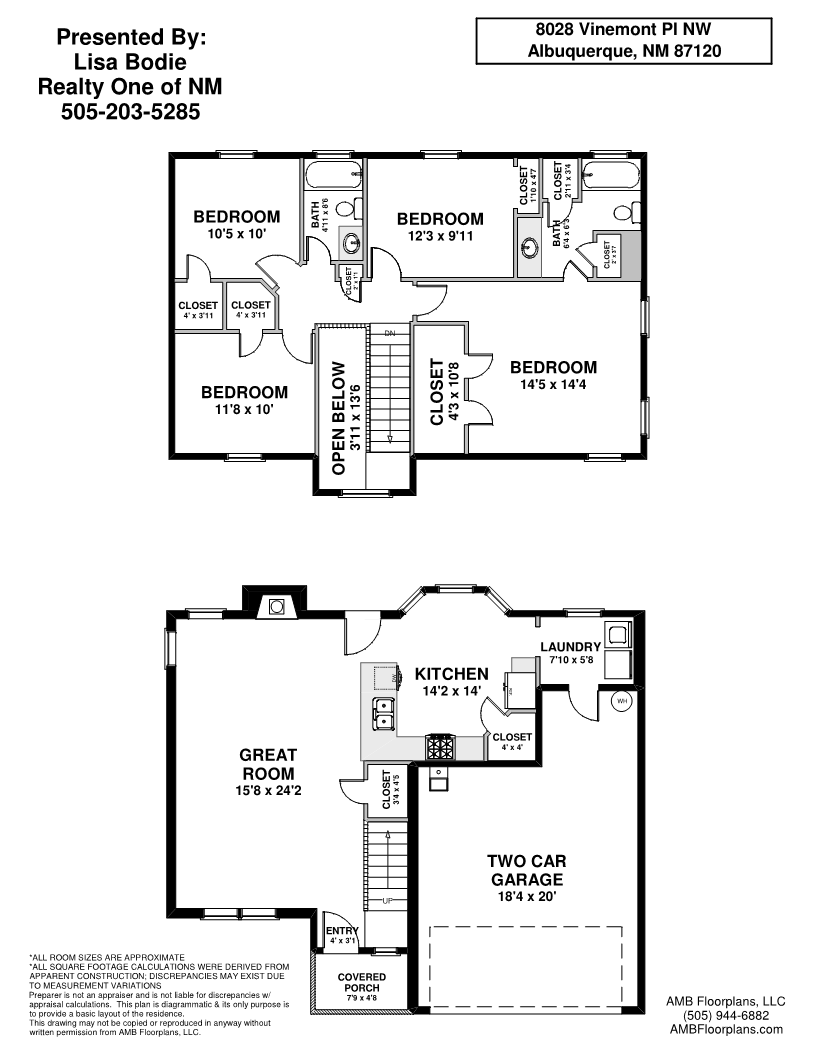
Freshly painted and designed for effortless entertaining, this open concept layout flows from the living room anchored by a gas fireplace, to the dining area and into the kitchen. The kitchen is a true highlight with a breakfast bar, stainless steel appliances (2022), and a pantry to keep everything organized. Stay comfortable year round with an upgraded smart refrigerated cooling system (2022) featuring mobile, room by room control. Newer fixtures make it easy to move right in and style to taste, while the 4 bedroom floorplan offers flexible spaces for hosting, working from home, or simply relaxing. Centrally located minutes from local parks, schools, and shopping. Washer/dryer negotiable.

4
beds

2
baths

1,750 Sq.Ft. LIVING AREA

6,098 Sq.Ft. lot

Lisa Bodie

Lisa Bodie

Features & Amenities

Interior

  • total bedrooms4
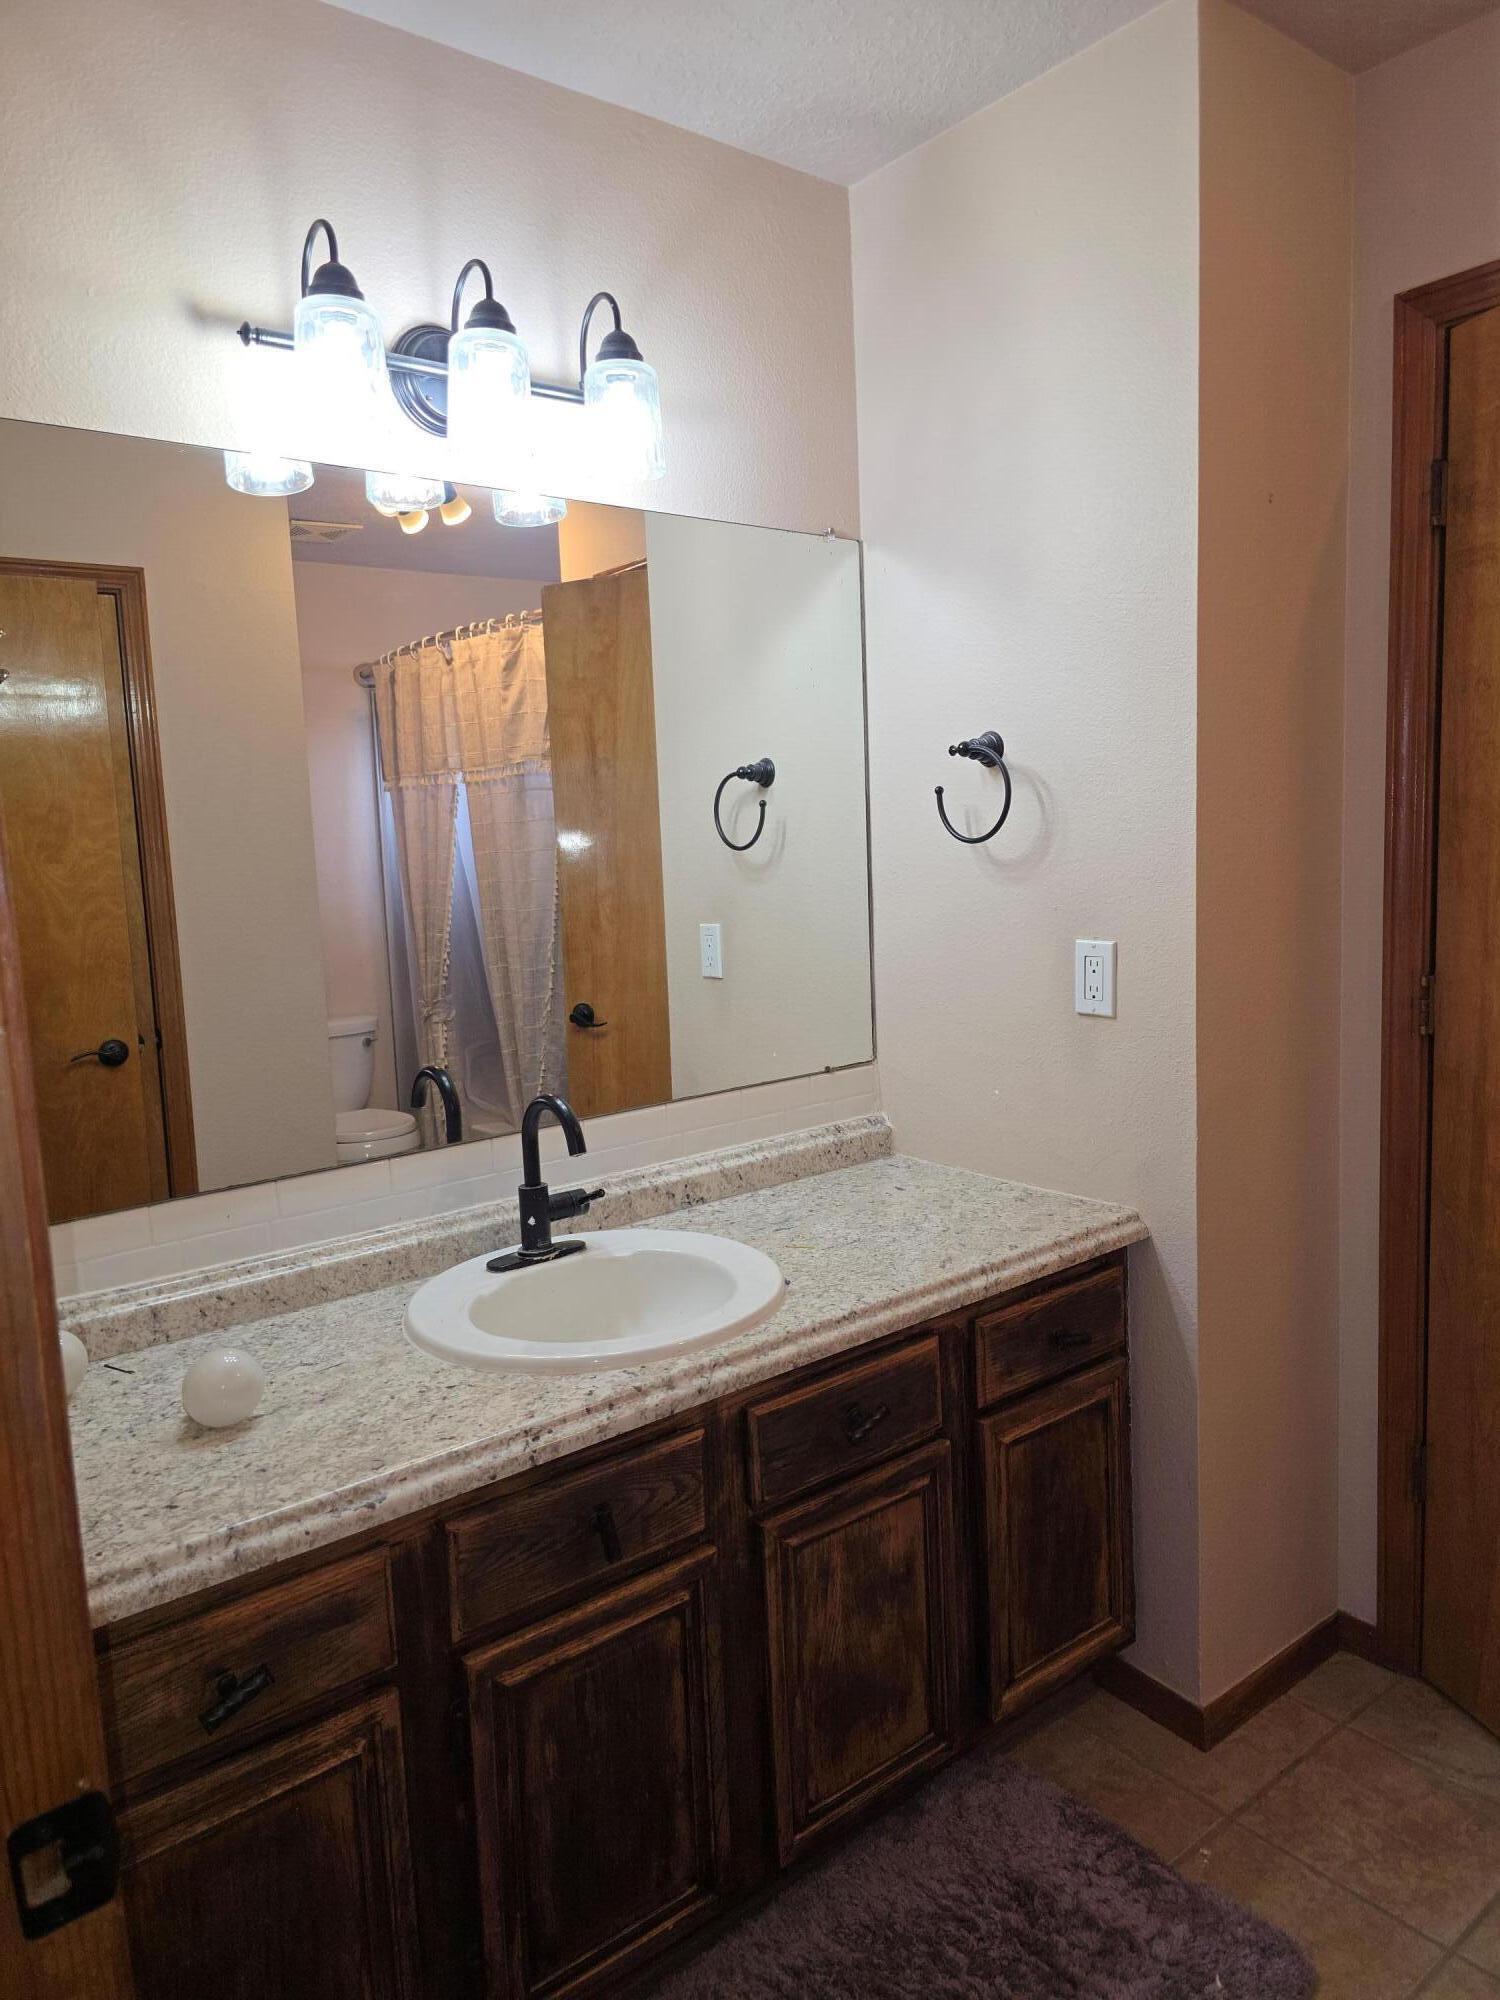
  • Total bathrooms2
  • full bathrooms2
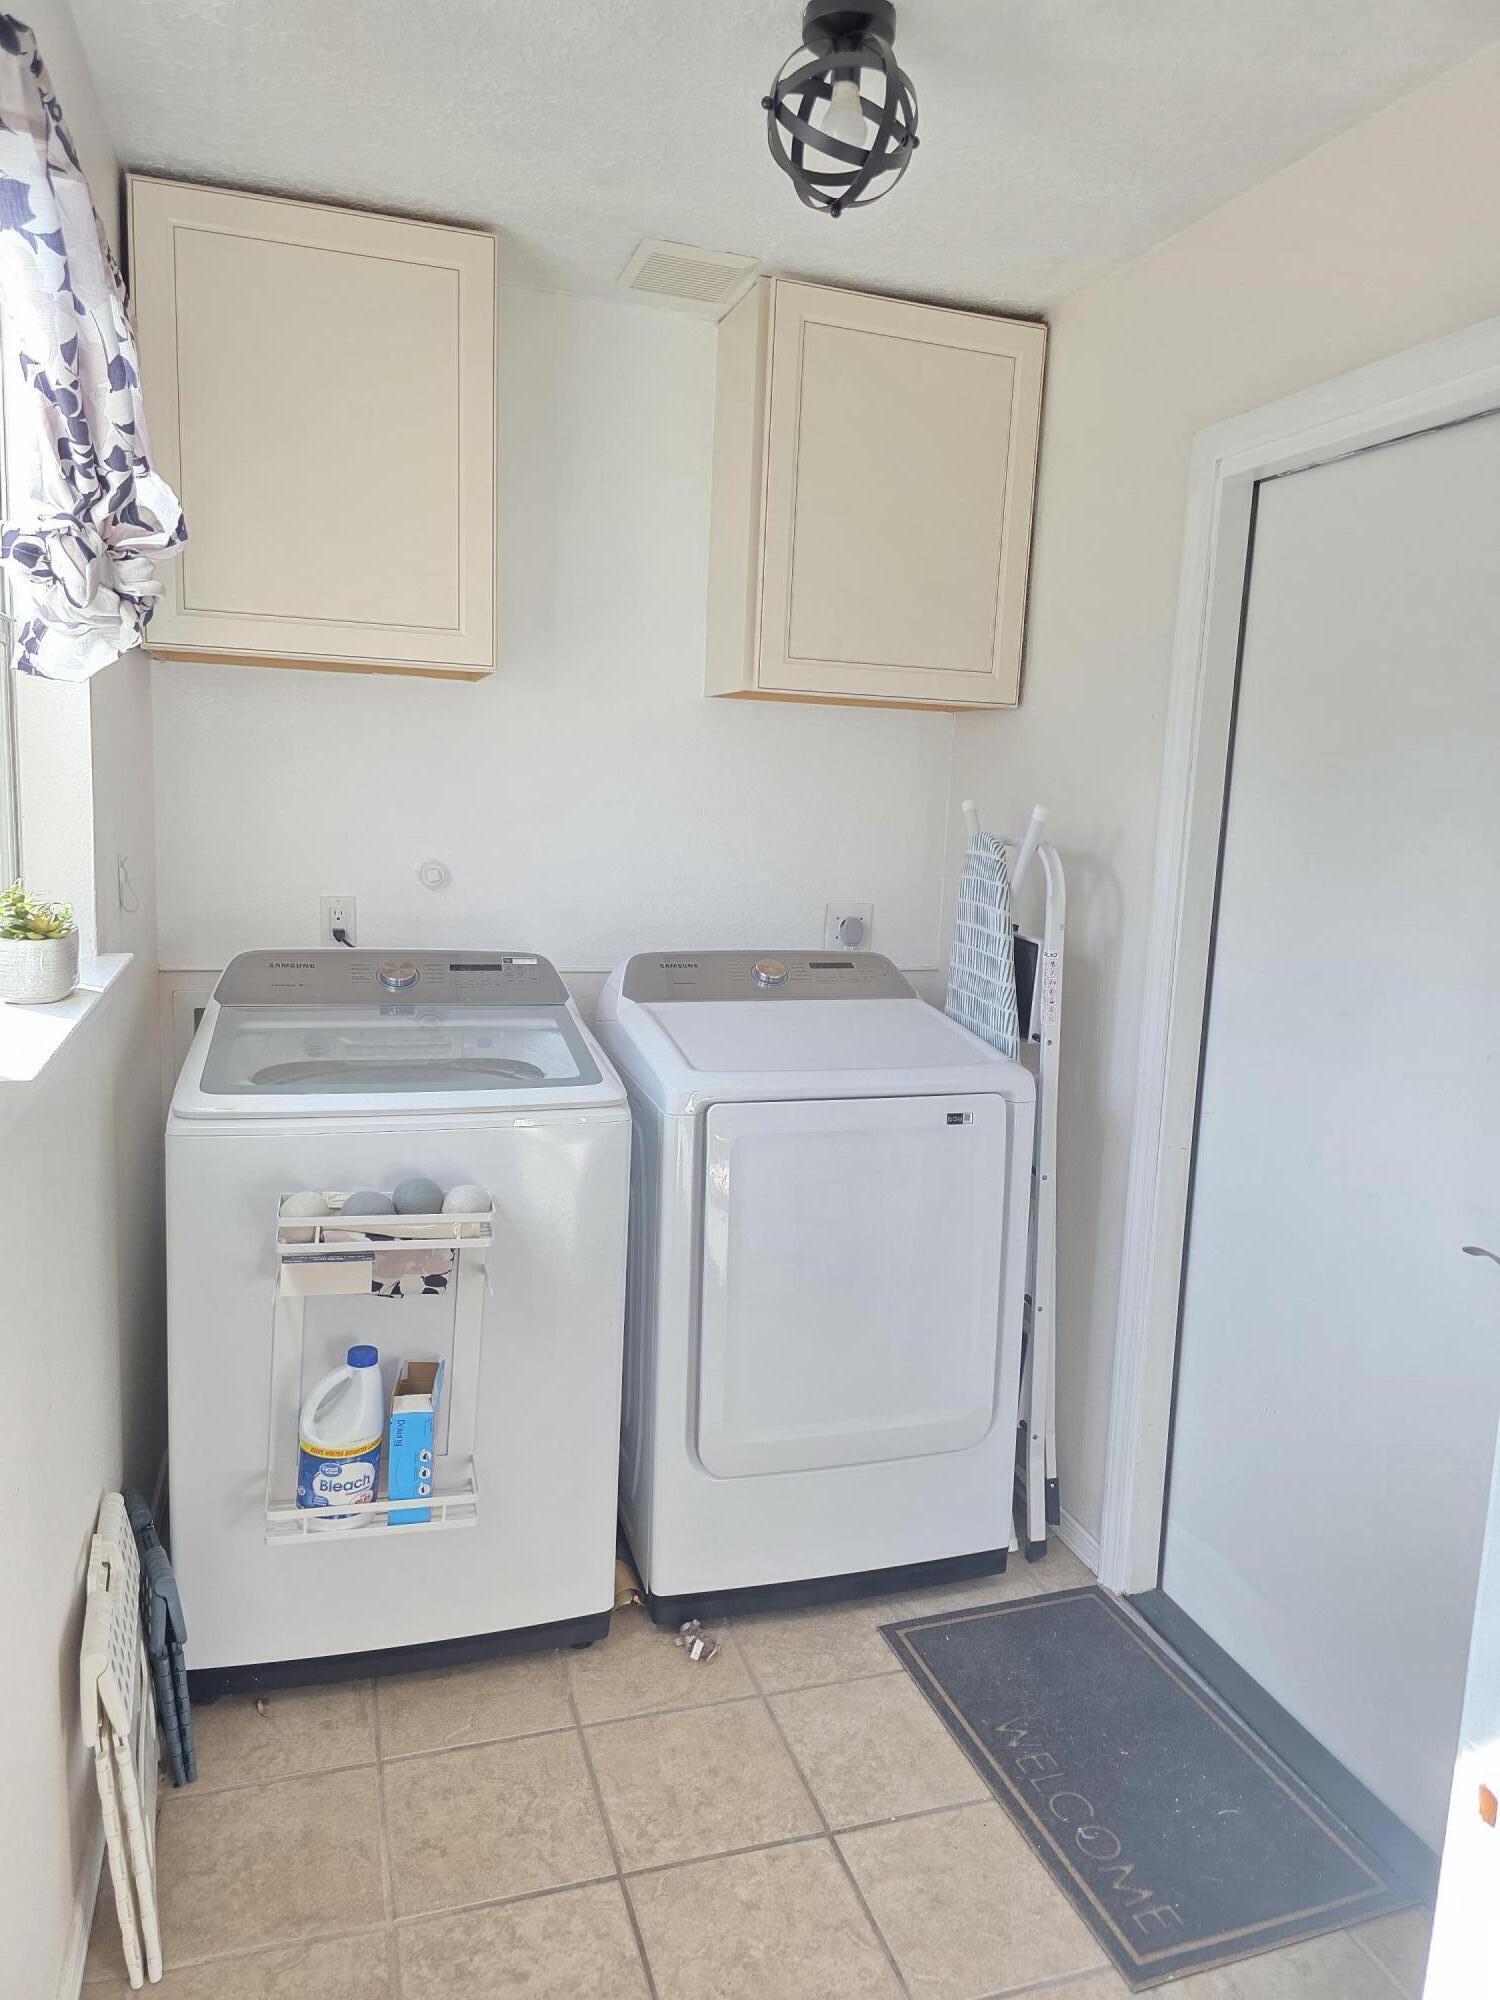
  • Laundry room Gas Dryer Hookup, Washer Hookup, Dryer Hookup, Electric Dryer Hookup
  • Flooring Carpet Free, Laminate
  • Fireplace Glass Doors, Gas Log
  • APPLIANCES Dishwasher, Free-Standing Gas Range, Disposal, Microwave, Refrigerator
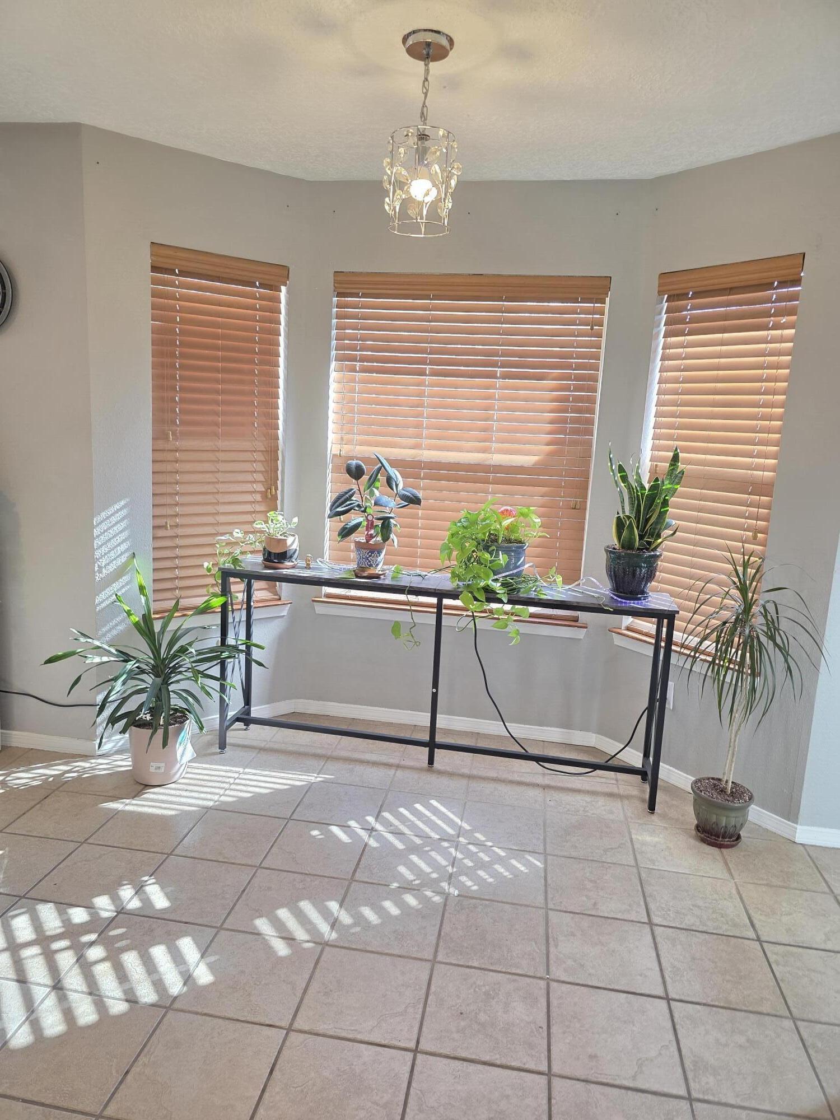
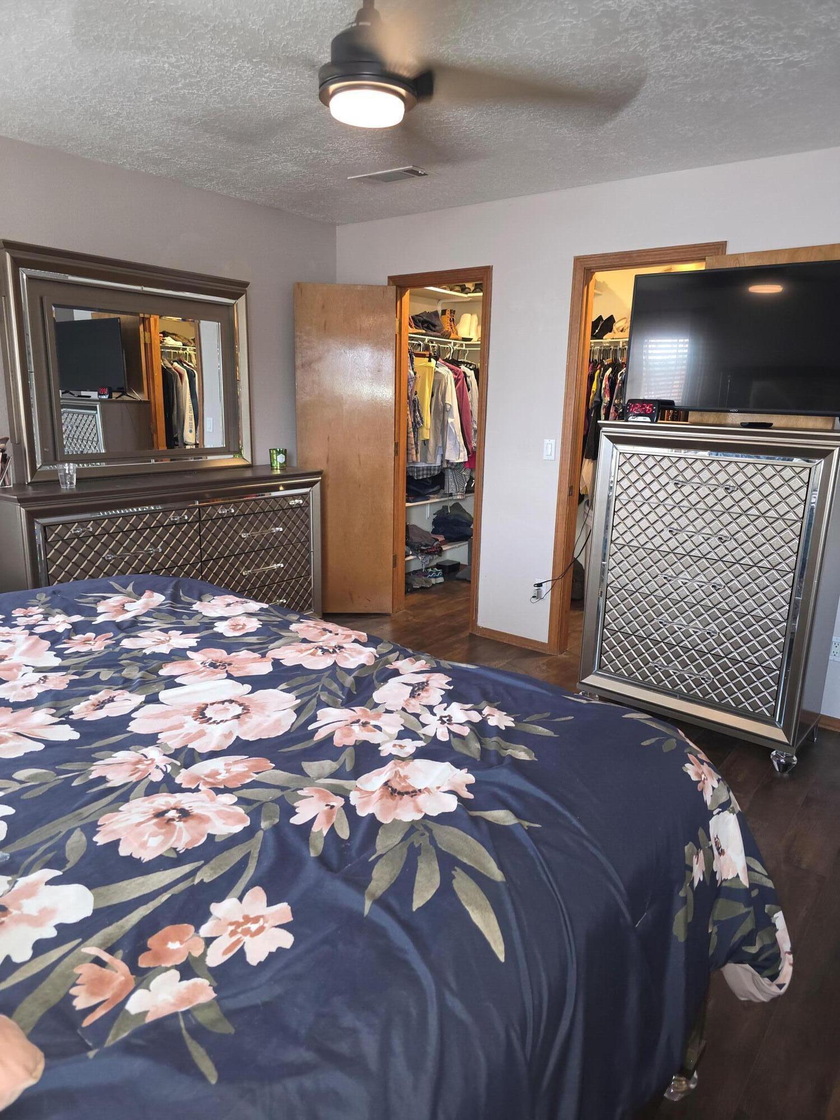
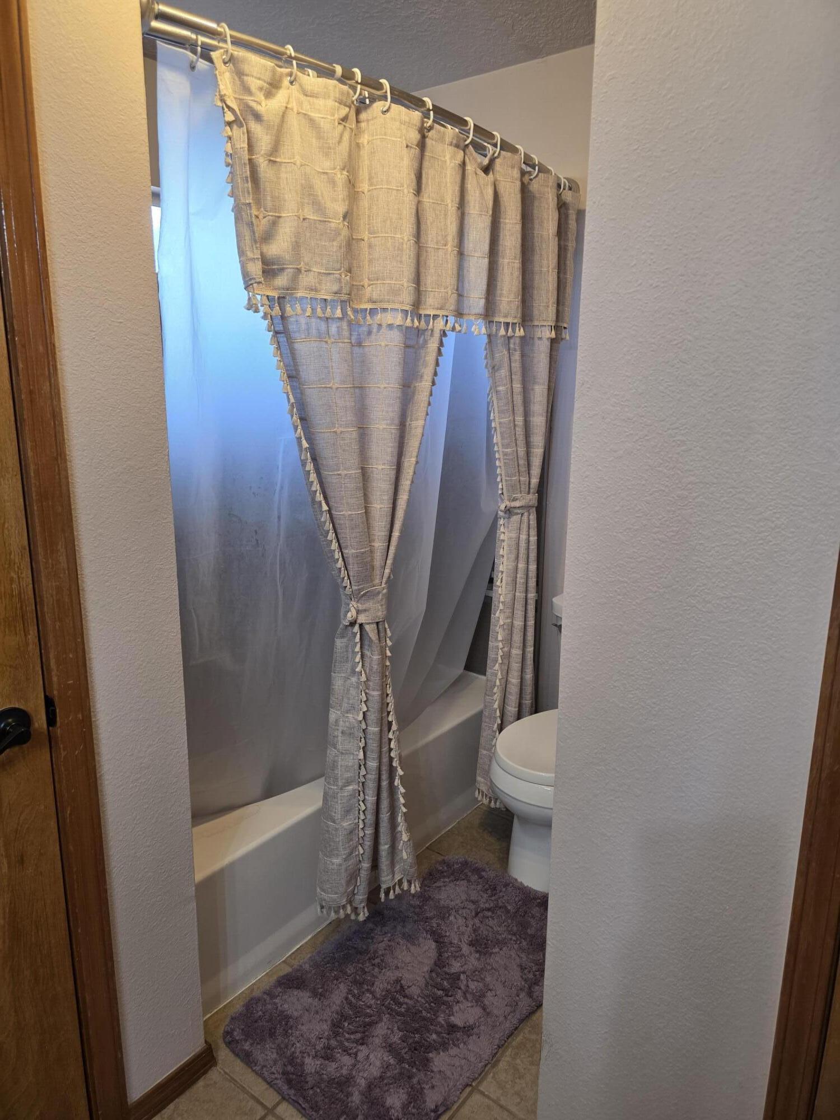
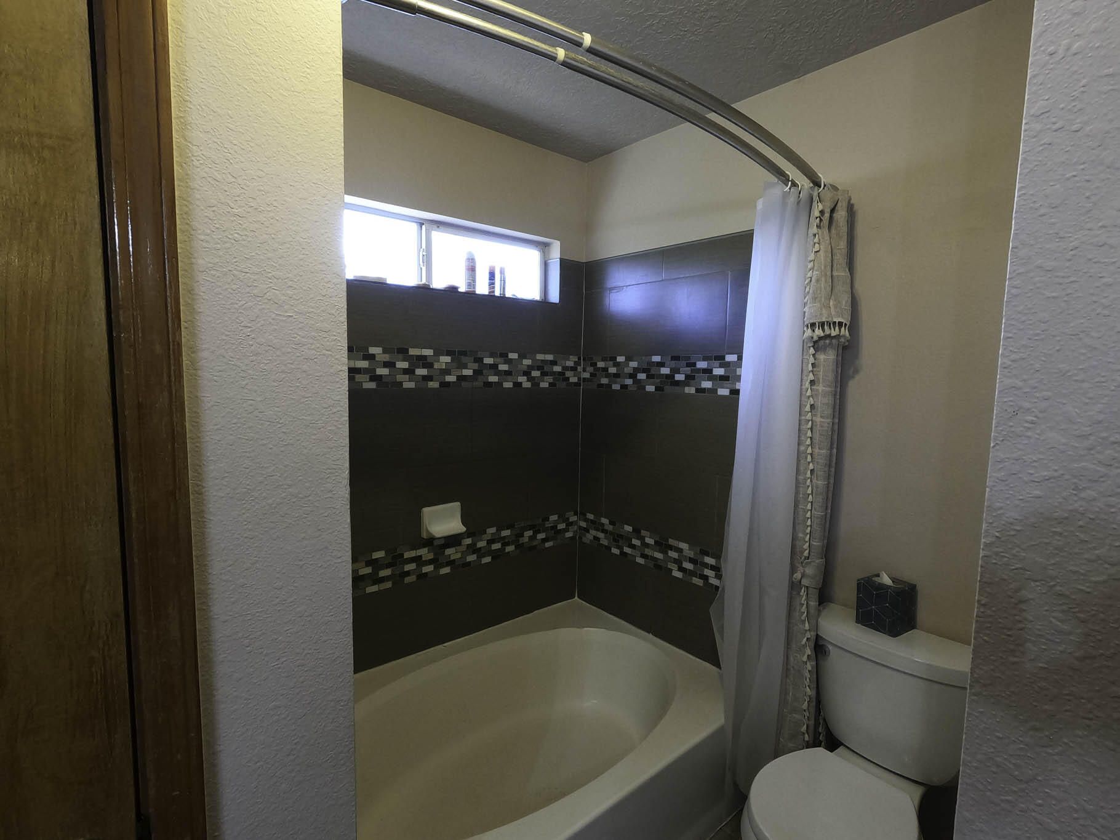
  • other interior Features Attic, Breakfast Bar, Breakfast Area, Ceiling Fan(s), Family/Dining Room, Garden Tub/Roman Tub, Living/Dining Room, Pantry, Walk-In Closet(s)

Area & Lot

  • Status Sold
  • Living Area1,750 Sq.Ft.
  • Total Area1,750 Sq.Ft.
  • Lot Area6,098 Sq.Ft.
  • MLS® ID1091250
  • TypeResidential
  • YEAR BUILT1995
  • NeighborhoodNew Mexico
  • Elementary SchoolPainted Sky
  • Middle SchoolJimmy Carter
  • High SchoolWest Mesa

Exterior

  • STORIES2
  • Garage Space2.0
  • water SourcePublic
  • utilitiesCable Connected, Electricity Connected, Natural Gas Connected, Sewer Connected, Water Connected
  • roofPitched, Shingle
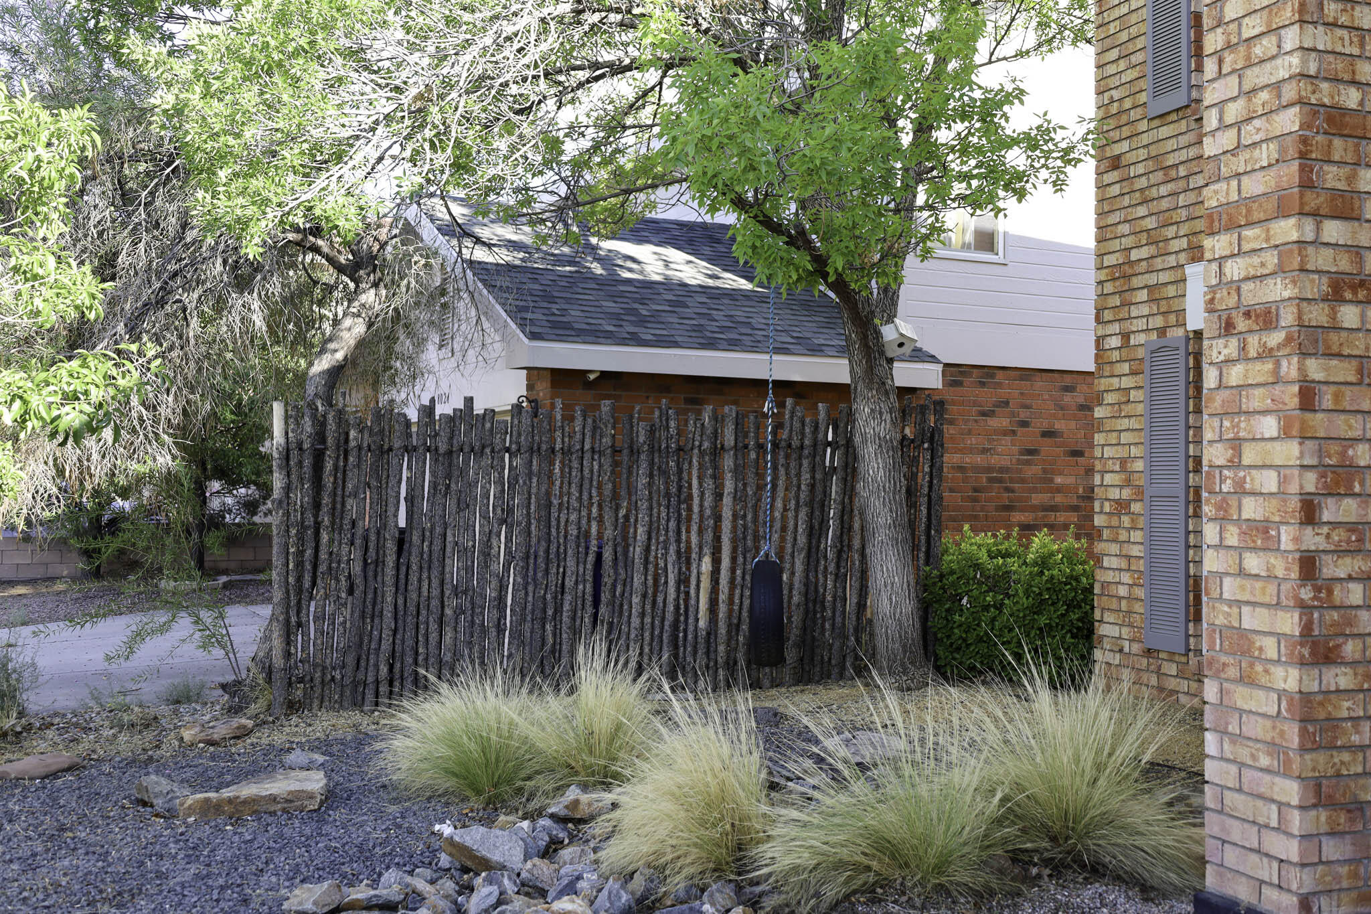
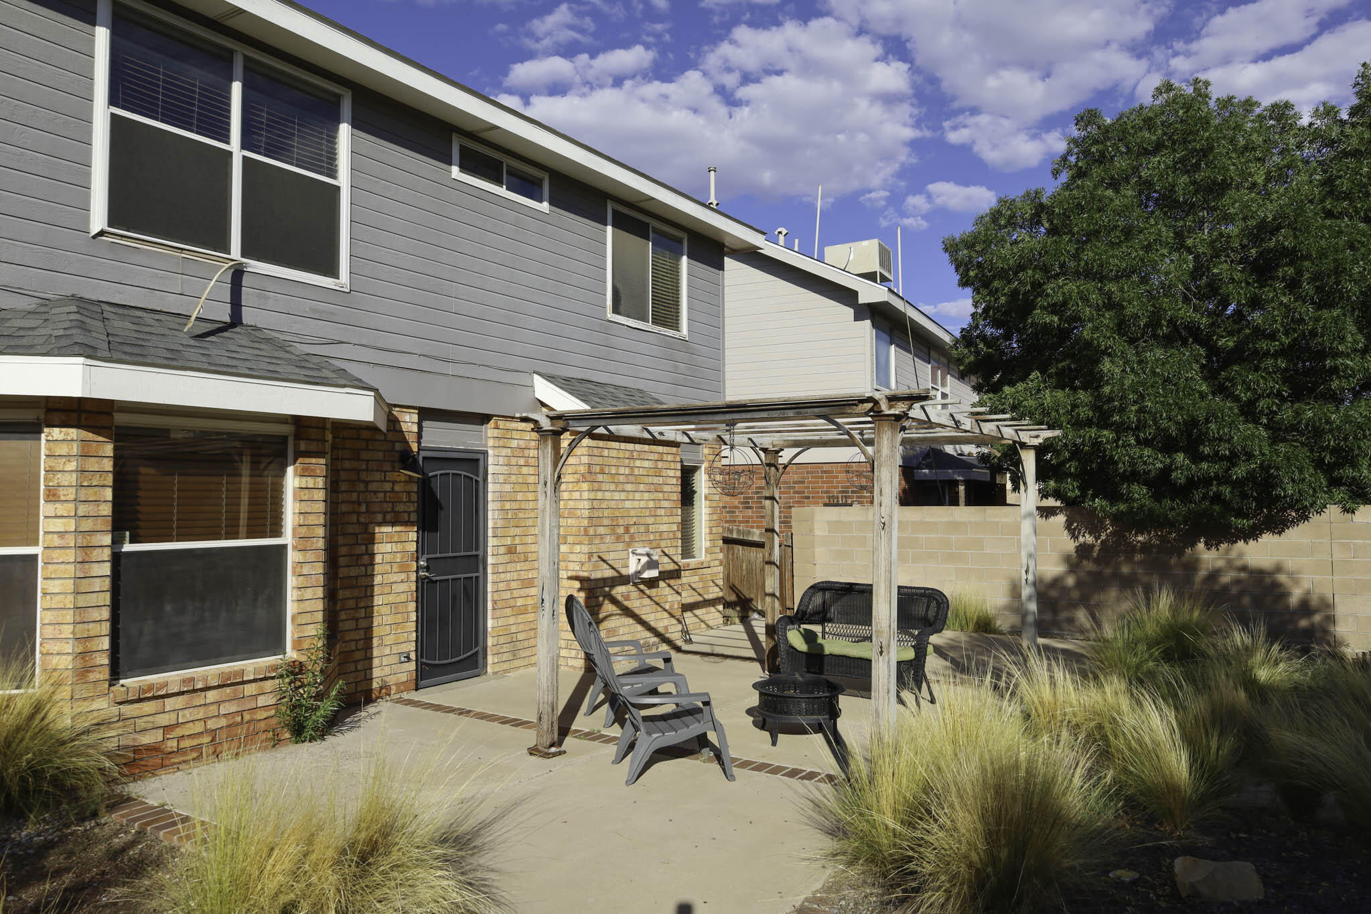
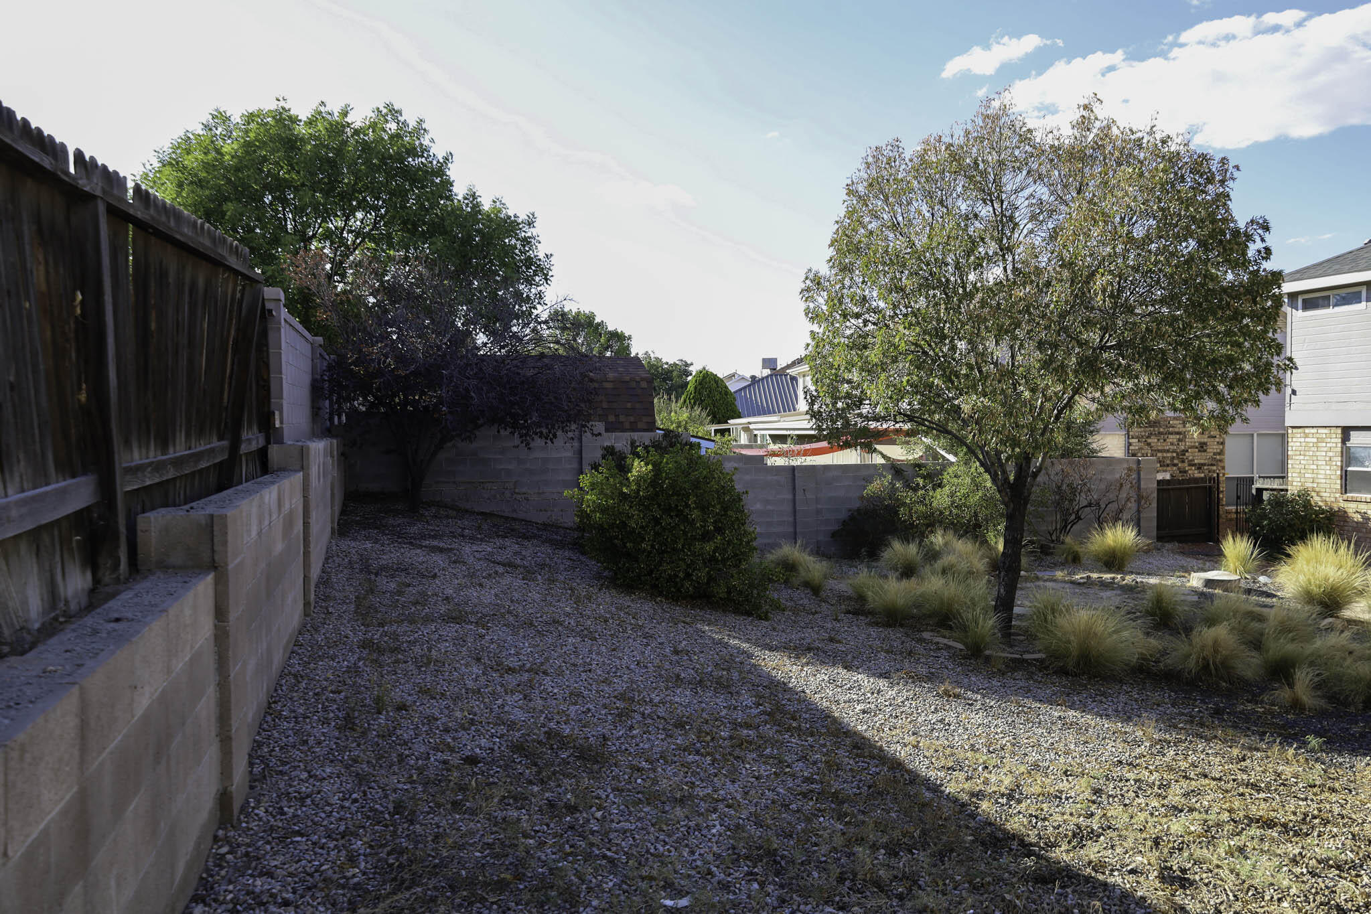
  • lot featuresSprinklers In Rear, Landscaped, Trees, Xeriscape
  • parkingAttached, Garage
  • HEAT TYPECentral, Forced Air
  • AIR CONDITIONINGRefrigerated
  • sewerPublic Sewer
  • Disability FeaturesNone
  • security FeaturesSecurity System
  • Green featuresNone
  • other exterior FeaturesPrivate Yard

Financial

  • Price Upon Request

New Mexico

Explore

QUESTIONS?

SUBMIT A MESSAGE

Enter your name and email address to join our mailing list.

Follow Me on Instagram