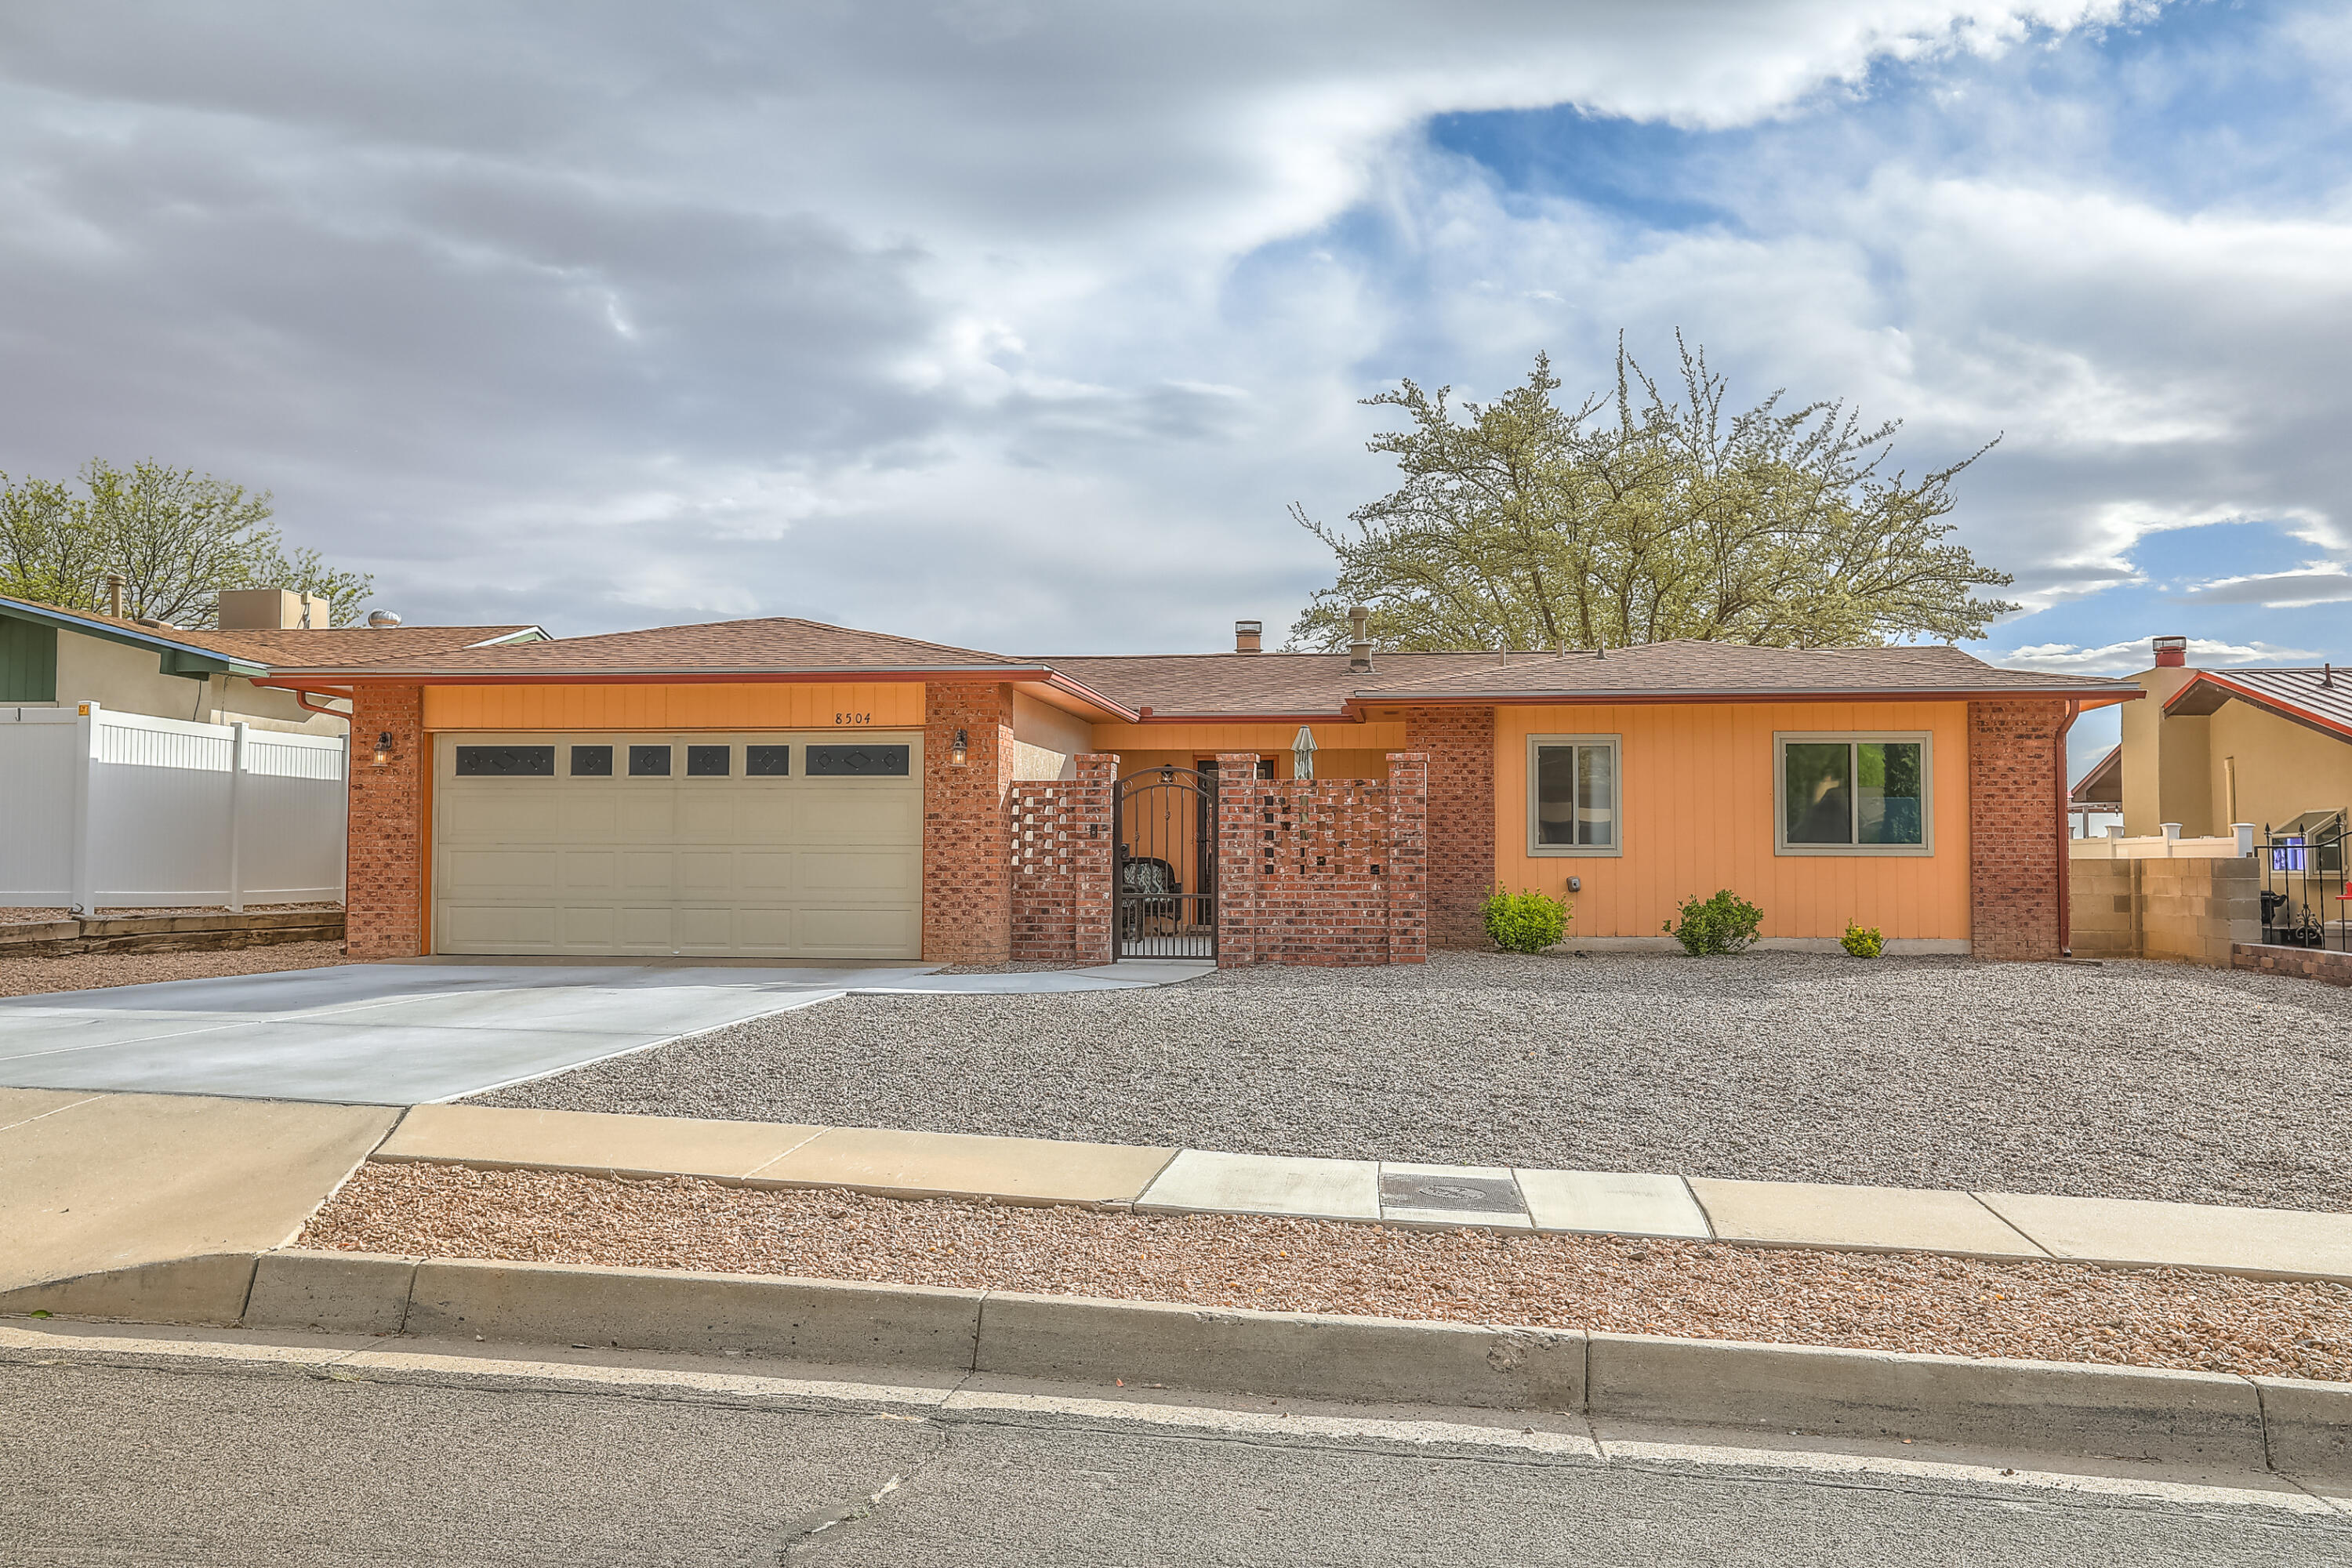
8504 YEAGER Drive NE
SEE ALL PHOTOS
8504 YEAGER Drive NE
Sold

8504 YEAGER Drive NE

8504 YEAGER Drive NE, Albuquerque, NM 87109

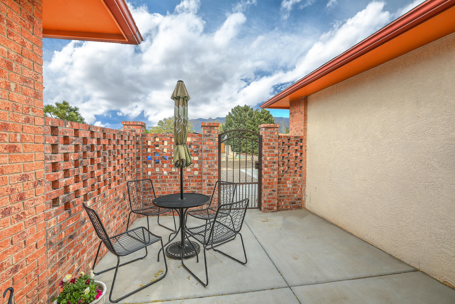
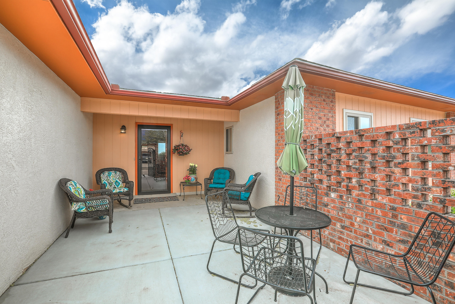
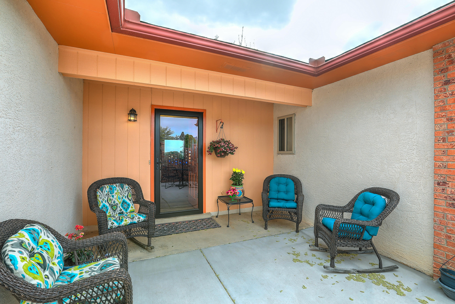
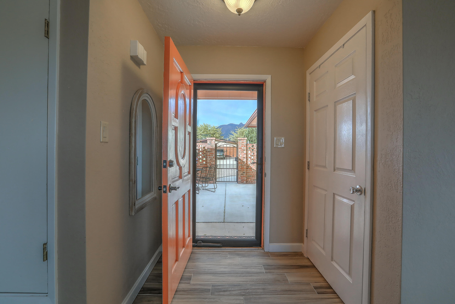
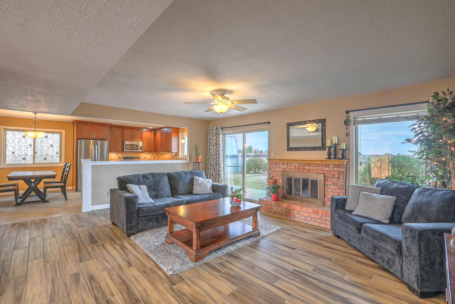
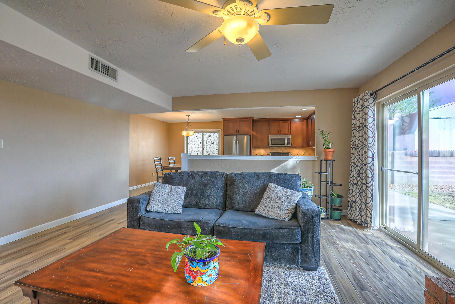
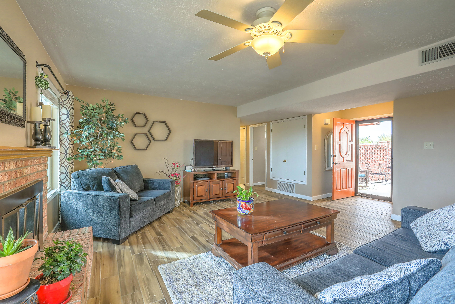
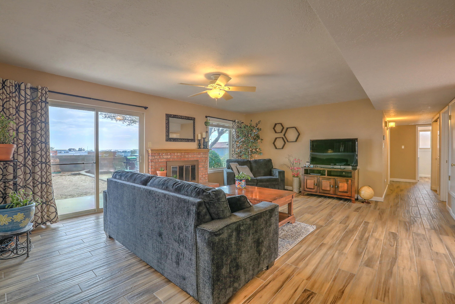
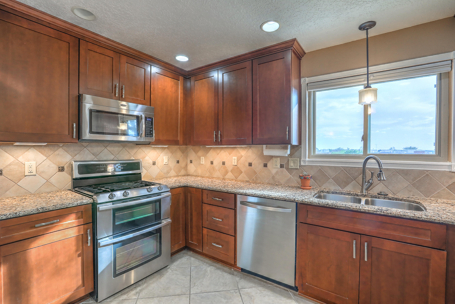
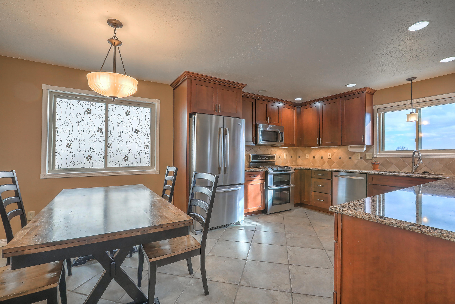
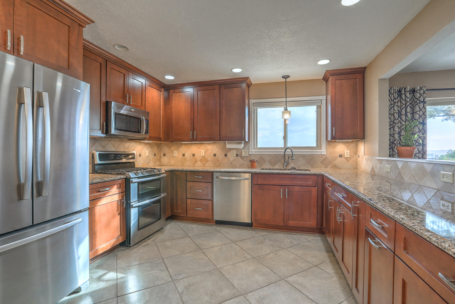
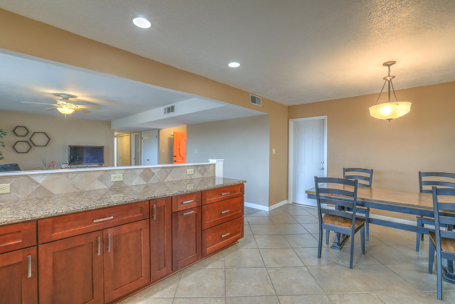
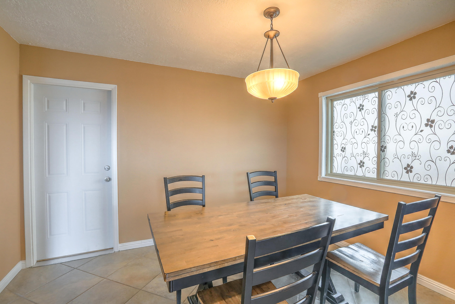
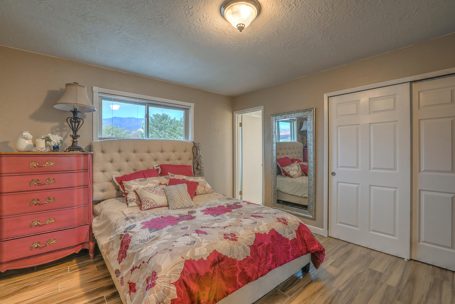
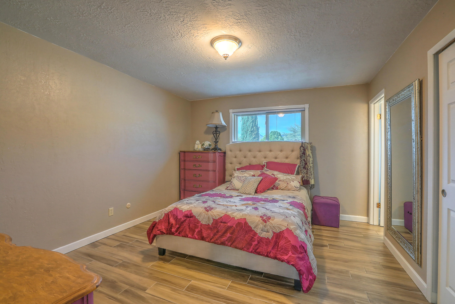
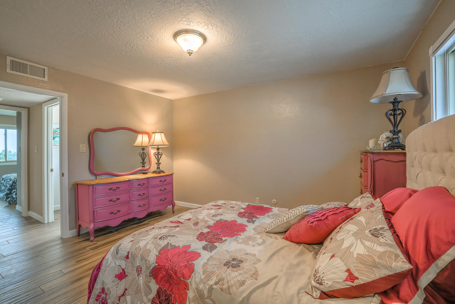
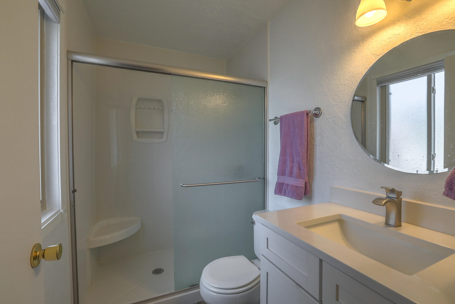
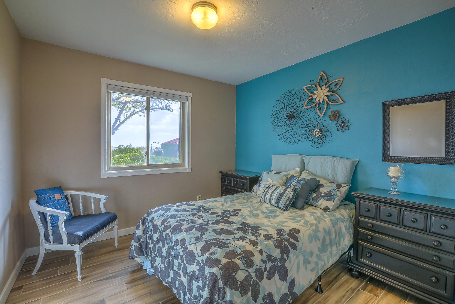
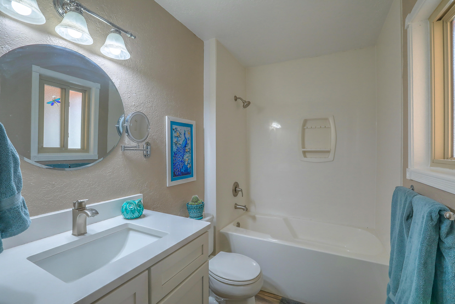
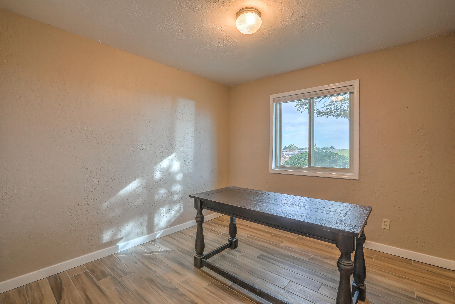
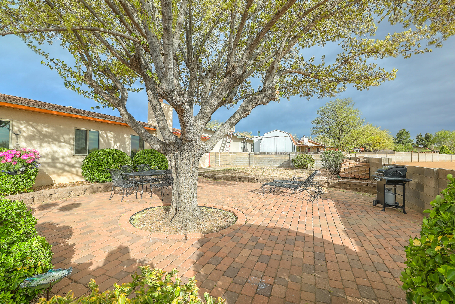
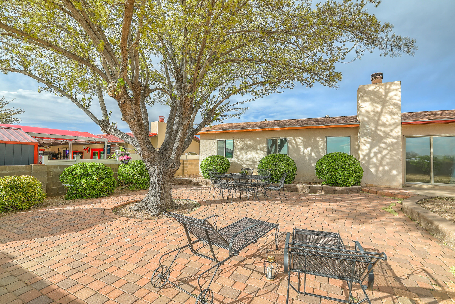
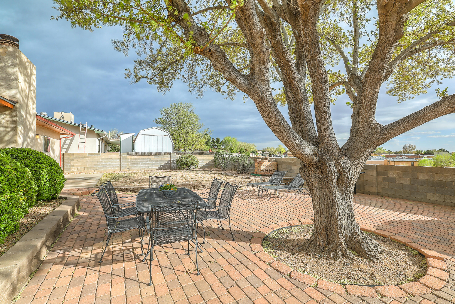
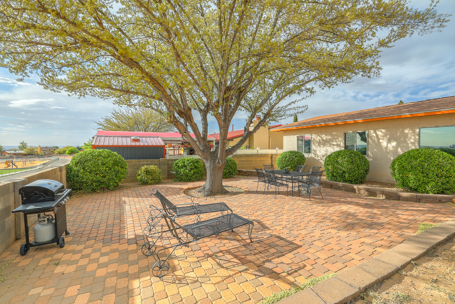
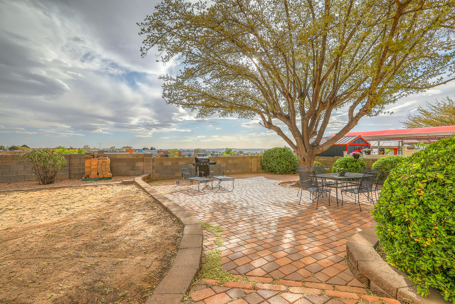
This lovely remodeled home is Move-In Ready! A one story with 3 beds, 2 baths and an oversized 2 car garage. Refrigerated A/C! All tile floors with No Carpet. The kitchen was remodeled with attention to every detail including custom cabinets, pullouts, granite counters, updated lighting plus lighting under the cabinets. The front and backyard are landscaped for low maintenance. Enjoy the private courtyard in front. The backyard is great for entertaining. The beautiful, mature and well maintained tree provides lots of shade. There is a sunny area too with room for a play area and raised gardening beds. This home is located in the popular Far NE Heights with neighborhood parks, shopping, restaurants, and freeway access. Check out the schools in this area! This lovely home is a Must See!

3
beds

2
baths

1,399 Sq.Ft. LIVING AREA

7,405.2 Sq.Ft. lot

Janet McBride

Janet McBride

Features & Amenities

Interior

  • total bedrooms3
  • Total bathrooms2
  • full bathroom1
  • three quarter bathroom1
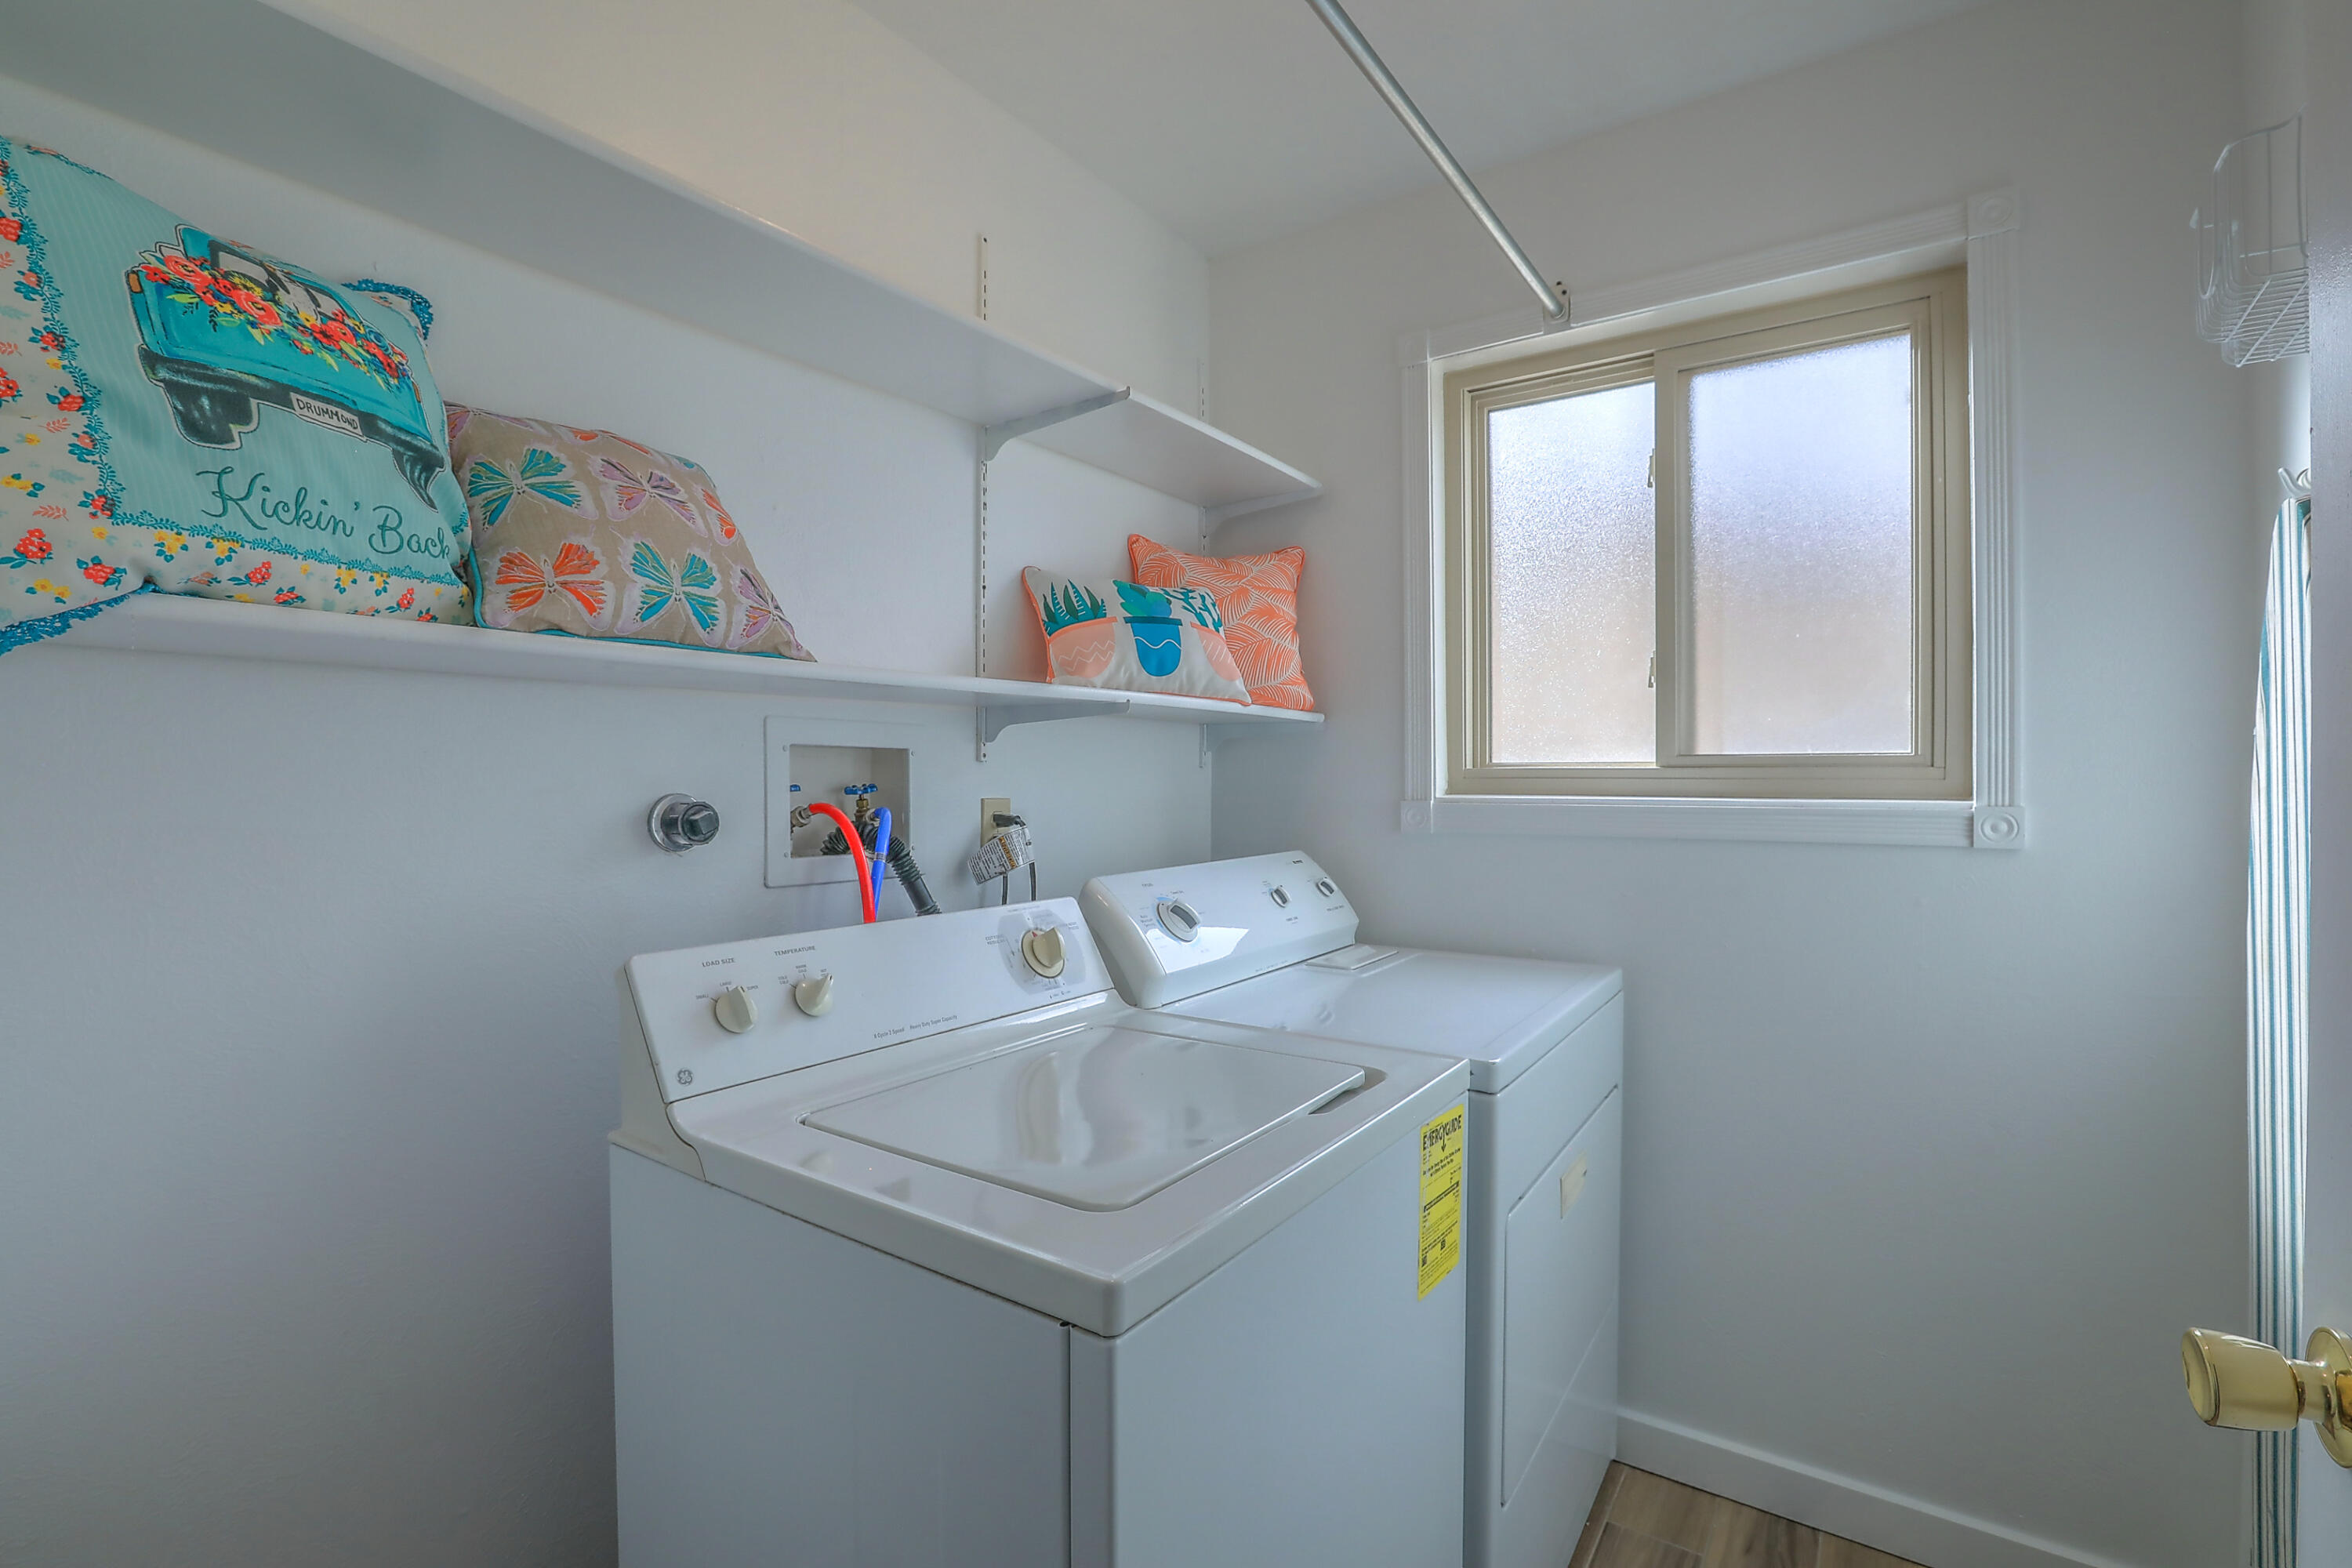
  • Laundry room Washer Hookup, Electric Dryer Hookup, Gas Dryer Hookup
  • Flooring Tile
  • Fireplace Glass Doors, Wood Burning
  • APPLIANCES Dryer, Dishwasher, Free-Standing Gas Range, Disposal, Microwave, Refrigerator, Washer
  • other interior Features Main Level Master

Area & Lot

  • Status Sold
  • Living Area1,399 Sq.Ft.
  • Lot Area7,405.2 Sq.Ft.
  • MLS® ID1012976
  • TypeResidential
  • YEAR BUILT1979
  • Architecture StylesRanch
  • Elementary SchoolDennis Chavez
  • Middle SchoolMadison
  • High SchoolLa Cueva

Exterior

  • STORIES1
  • Garage Space2.0
  • water SourcePublic
  • utilitiesElectricity Connected, Natural Gas Connected, Sewer Connected, Water Connected
  • roofPitched
  • parkingAttached, Garage, Garage Door Opener, Oversized
  • HEAT TYPECentral, Forced Air, Natural Gas
  • AIR CONDITIONINGRefrigerated
  • sewerPublic Sewer
  • other exterior FeaturesCourtyard, Fence, Private Yard

Financial

  • Price Upon Request

QUESTIONS?

SUBMIT A MESSAGE

Enter your name and email address to join our mailing list.

Follow Me on Instagram