9300 IRON CREEK Lane NW
SEE ALL PHOTOS
9300 IRON CREEK Lane NW
Courtesy of Southwest Select Properties
Sold

9300 IRON CREEK Lane NW

9300 IRON CREEK Lane NW, Albuquerque, NM 87120

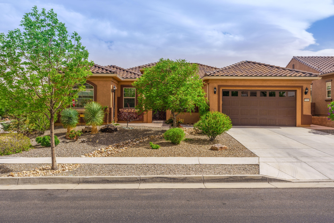
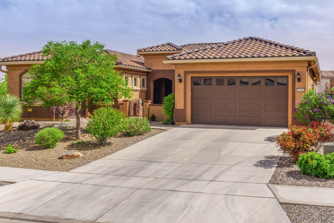
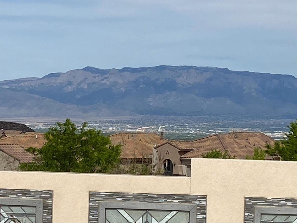
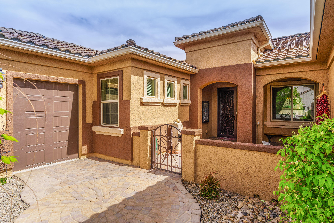
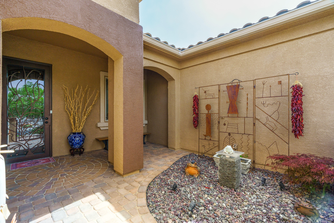
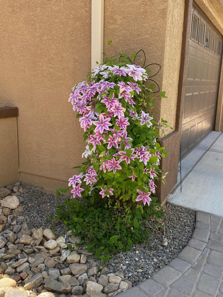
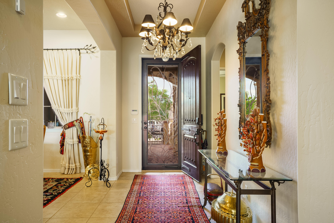
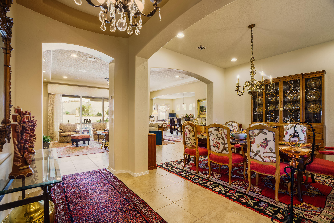
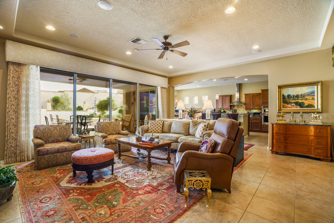
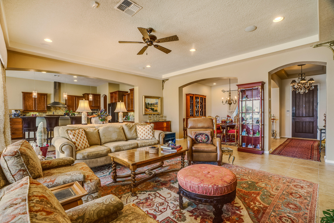
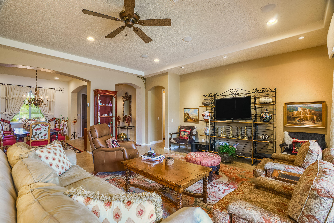
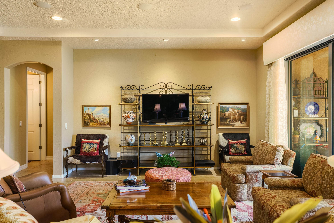
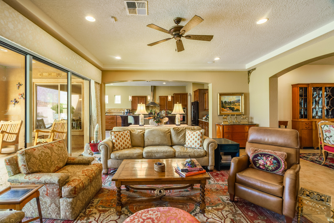
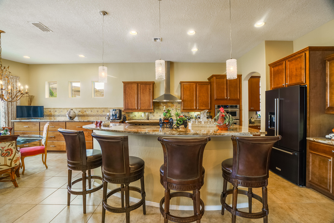
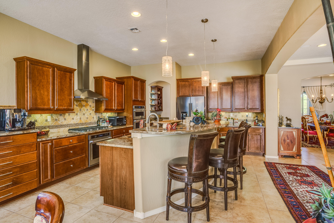
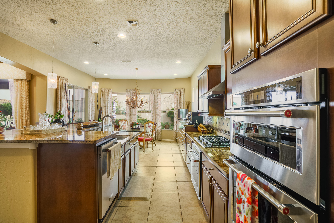
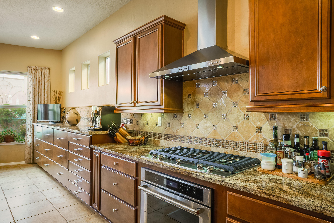
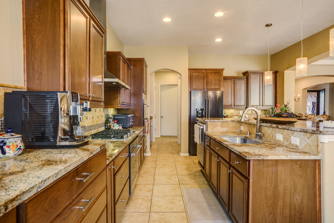
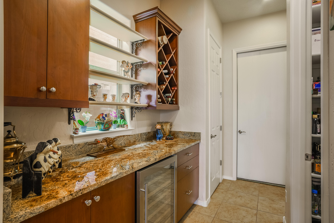
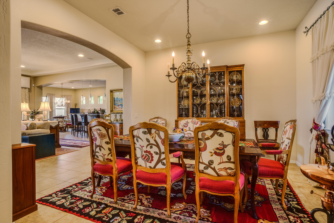
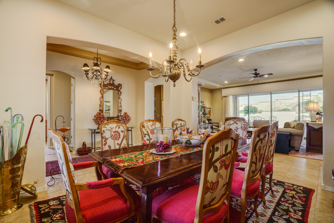
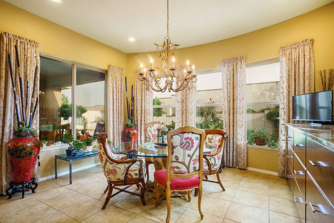
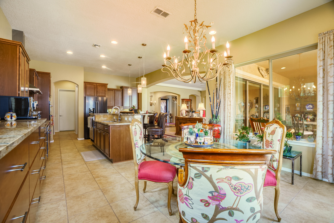
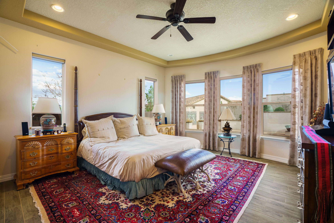
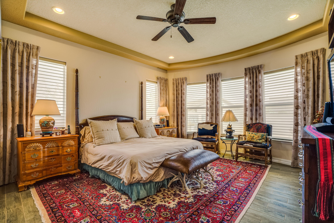
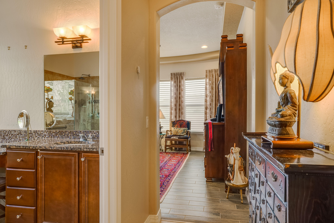
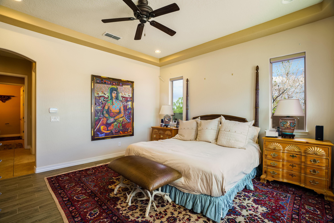
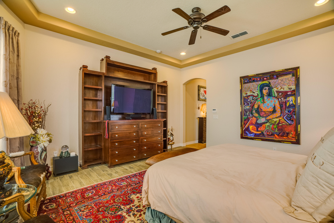
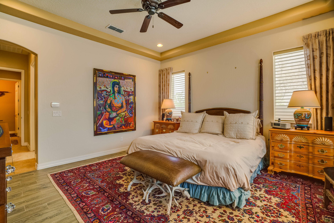
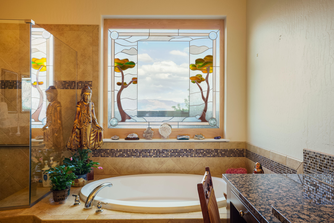
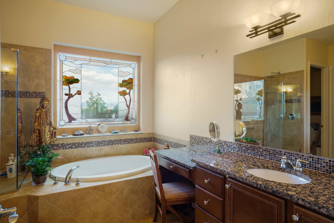
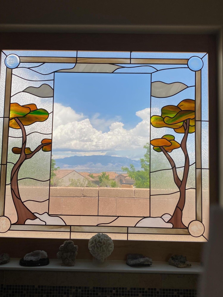
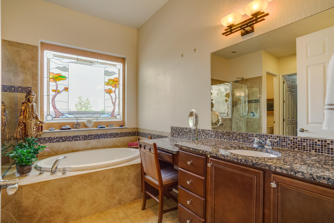
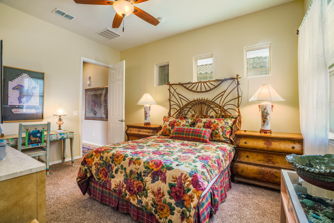
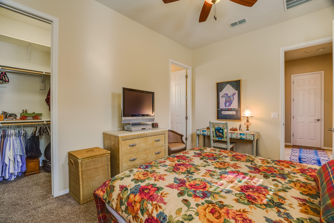
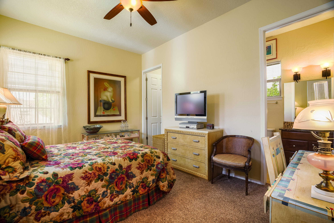
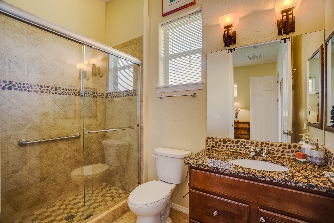
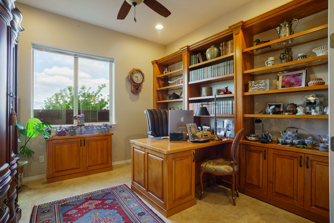
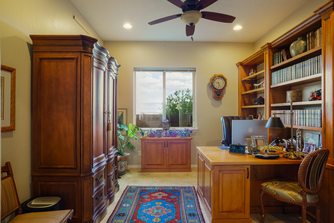
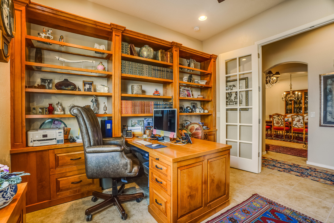
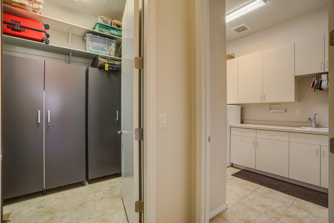
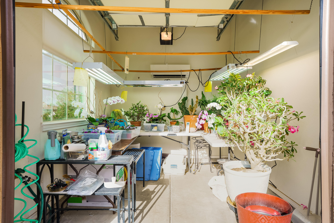
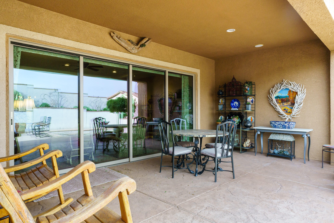
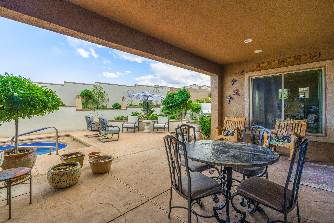
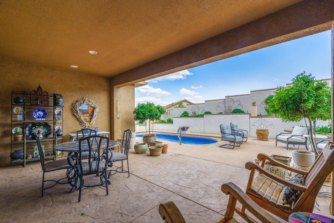
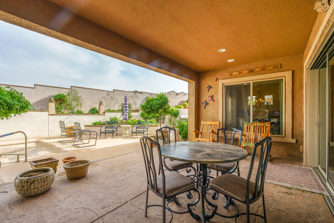
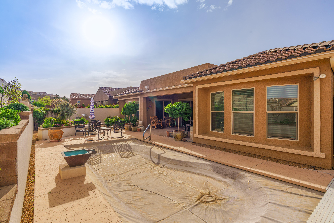
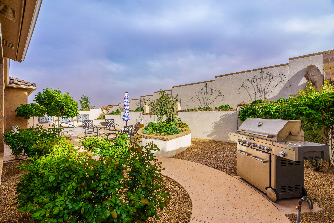
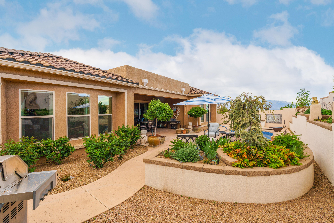
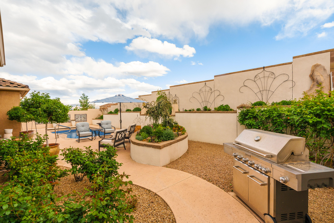
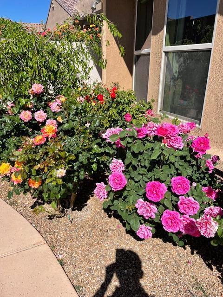
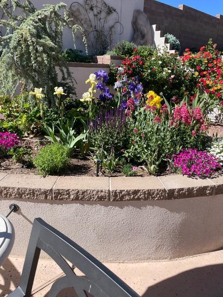
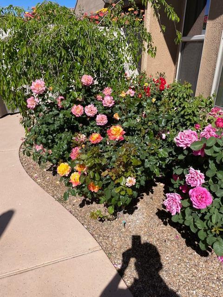
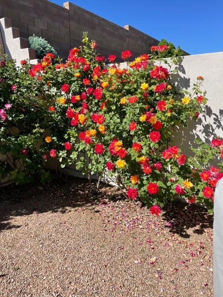
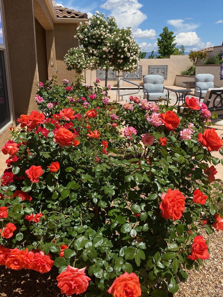
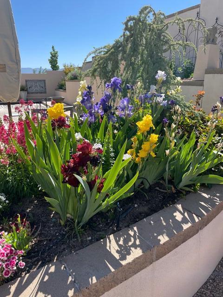
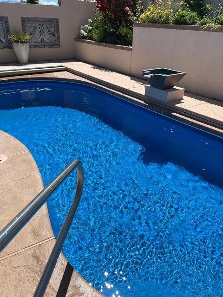
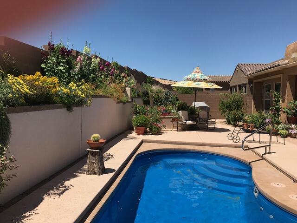
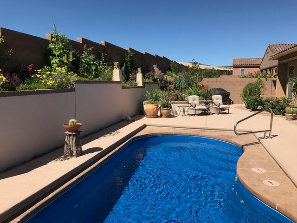
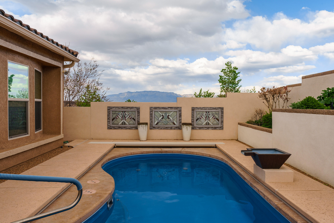
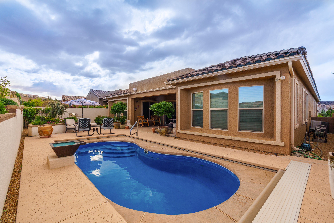
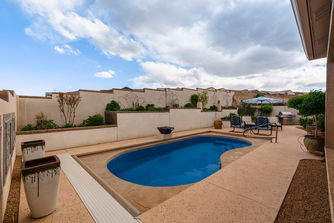
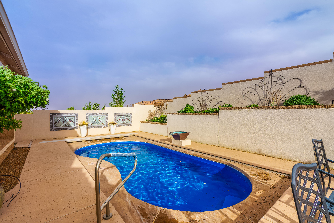
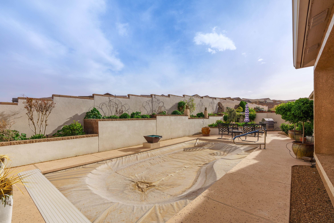
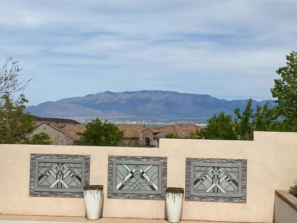

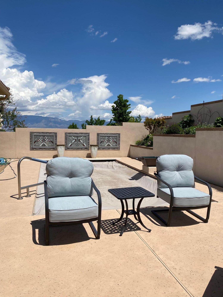
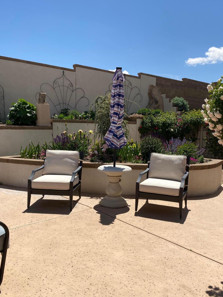
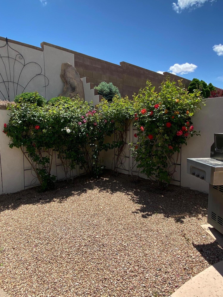
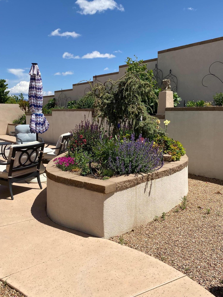
Gorgeous Home Located in Del Webb Mirehaven, a 55+ Active Gated Community! Home sits on a Large Premium Corner Lot w/views of the Sandia's from the East Windows of the home & East end of the backyard! Upgrades include Custom Paint & Lighting & Window Coverings, Multi Panel Sliding Glass Door, Bowed Wall in PB & Nook, Large Interior Storage Room, Raised Dishwasher, Extended Wall of Cabinets w/Granite off Kitchen, Pull Outs, Surround Sound w/5 Speakers, Addn'l Recessed Lighting, 2 Primary Suites, Office w/Custom Built-in Desk & Bookshelves, Oversized 2 Car Garage & Cart Garage that is Heated/Cooled Ideal for a workshop, etc! Whole House Humidifier! Beautiful Backyard has Large Covered Patio, Heated Fiberglass Pool, Wonderful Gardens w/Roses & Perennials! Enjoy the Sandia Amenity Center!!

2
beds

3
baths

2,590 Sq.Ft. LIVING AREA

7,840.8 Sq.Ft. lot

Features & Amenities

Interior

  • total bedrooms2
  • Total bathrooms3
  • full bathroom1
  • three quarter bathroom1
  • half bathroom1
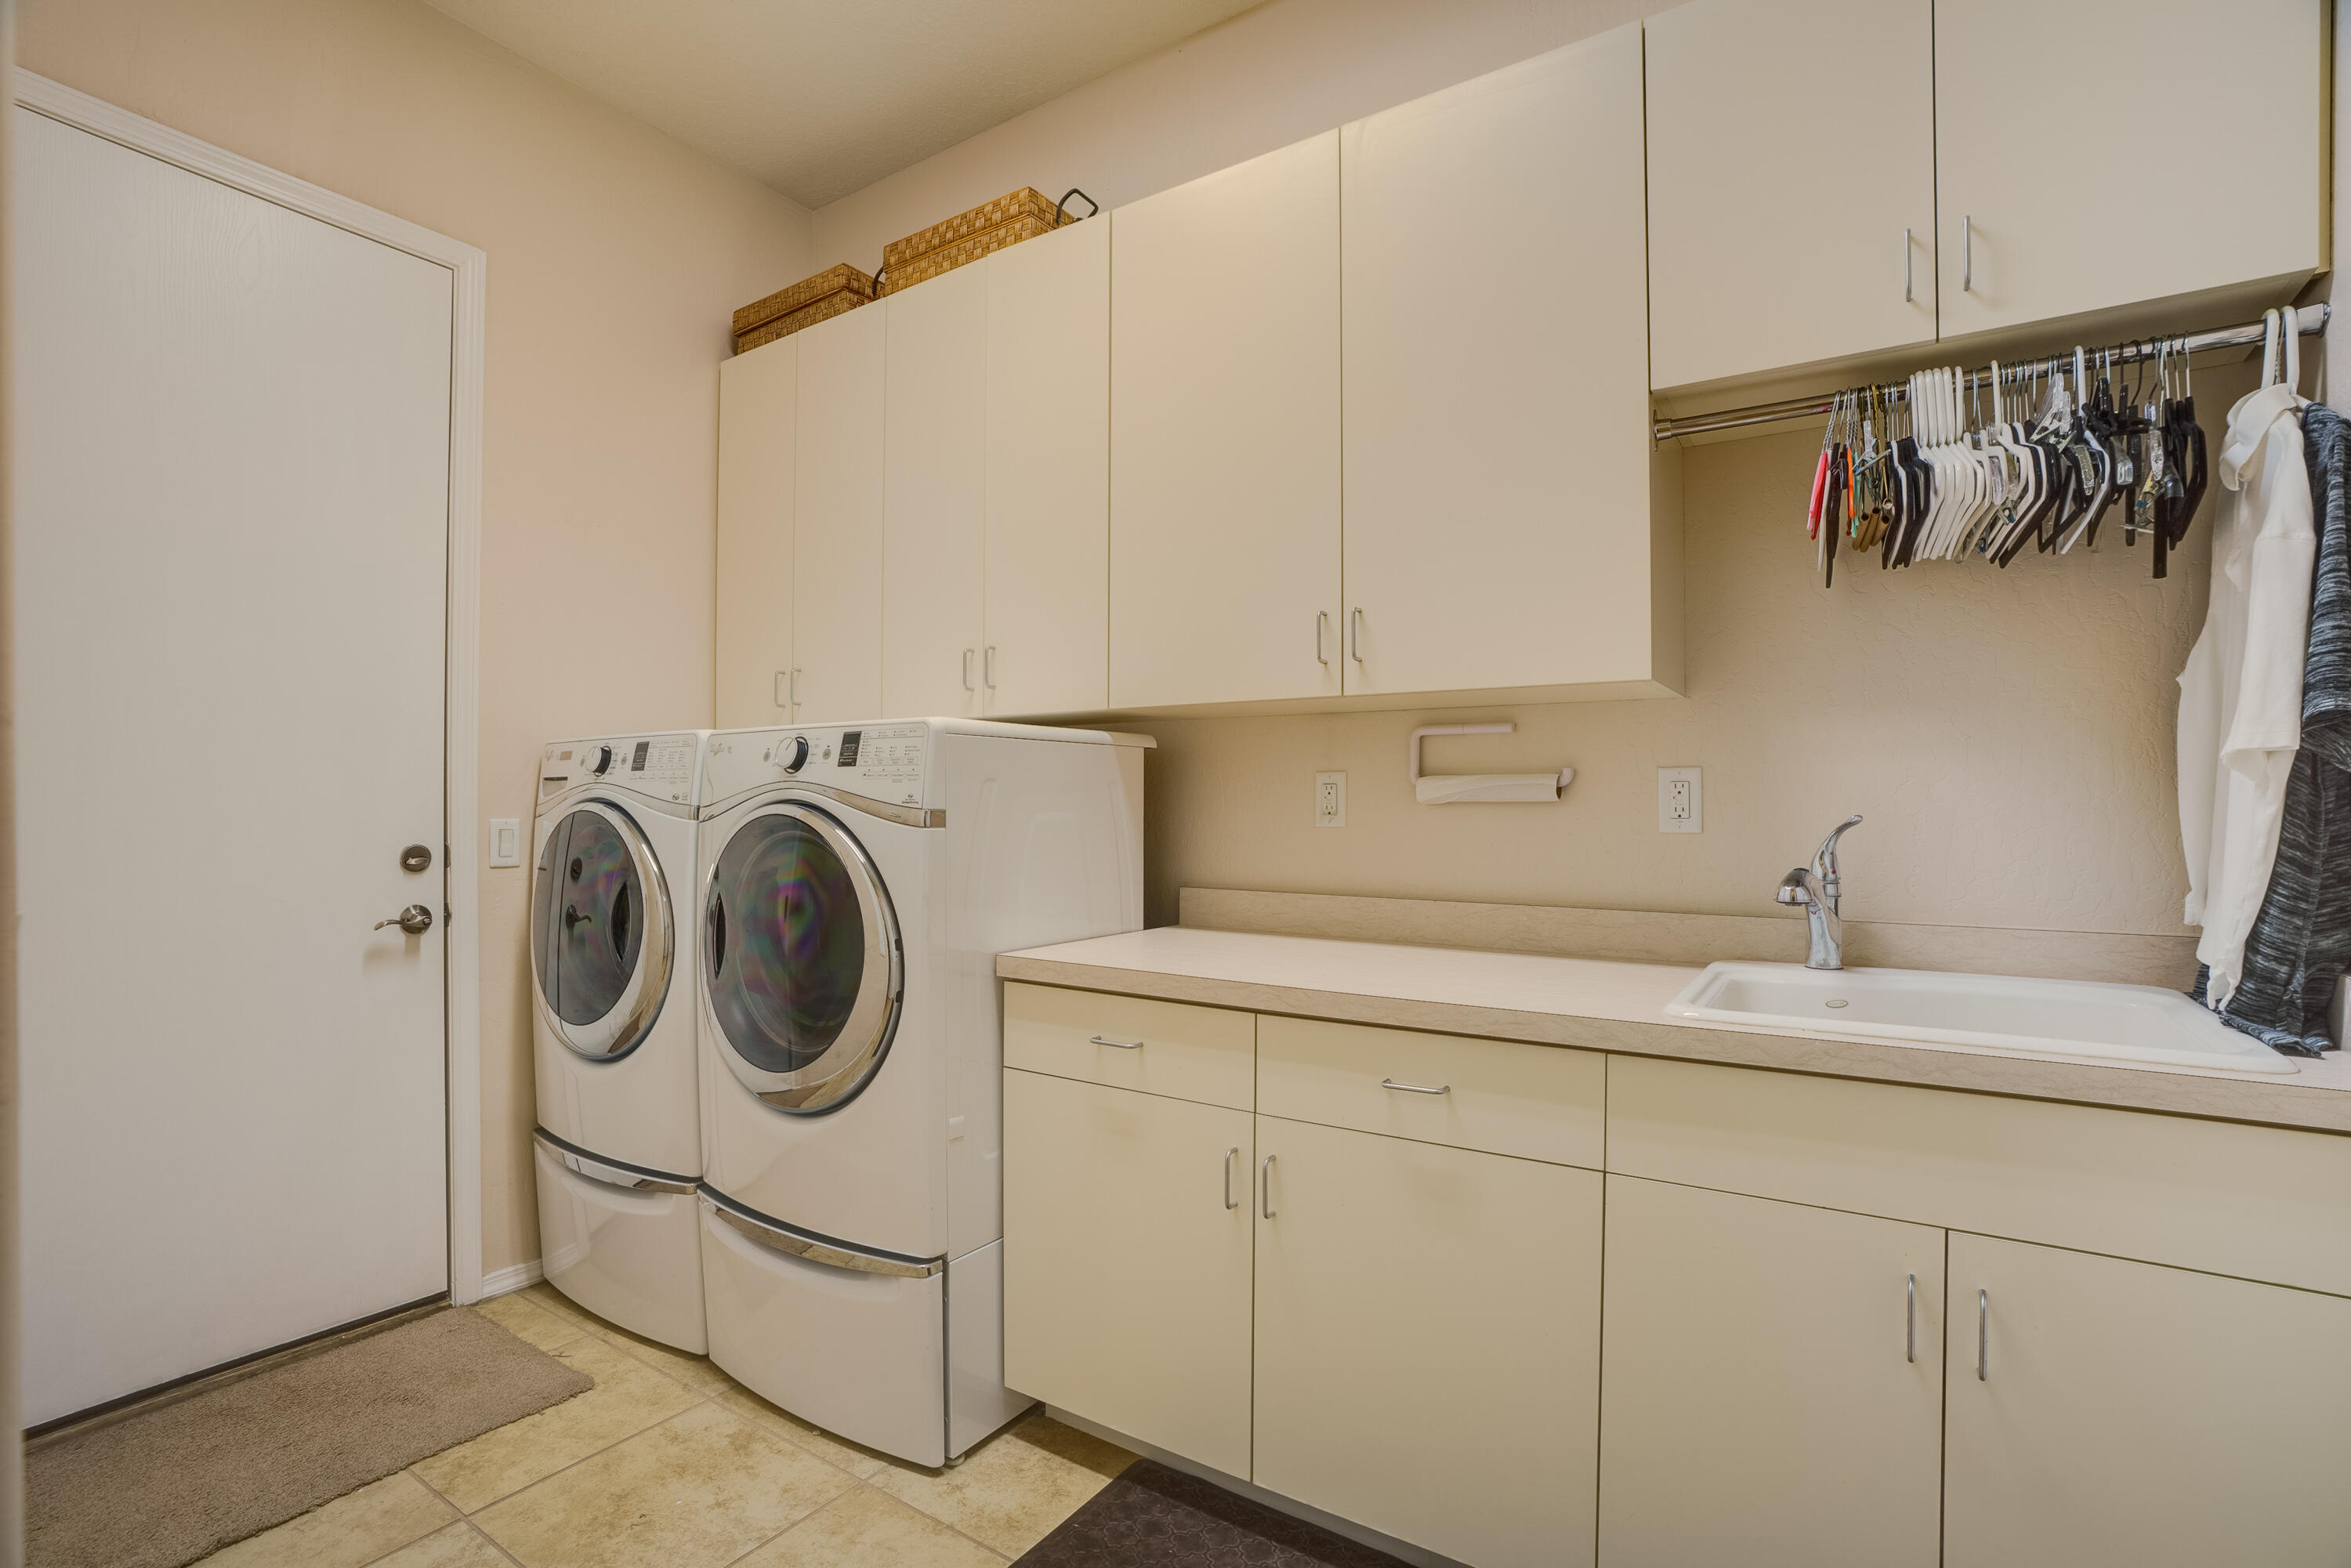
  • Laundry room Electric Dryer Hookup
  • Flooring Carpet, Tile
  • APPLIANCES Cooktop, Double Oven, Dryer, Dishwasher, Disposal, Range Hood, Wine Cooler, Washer
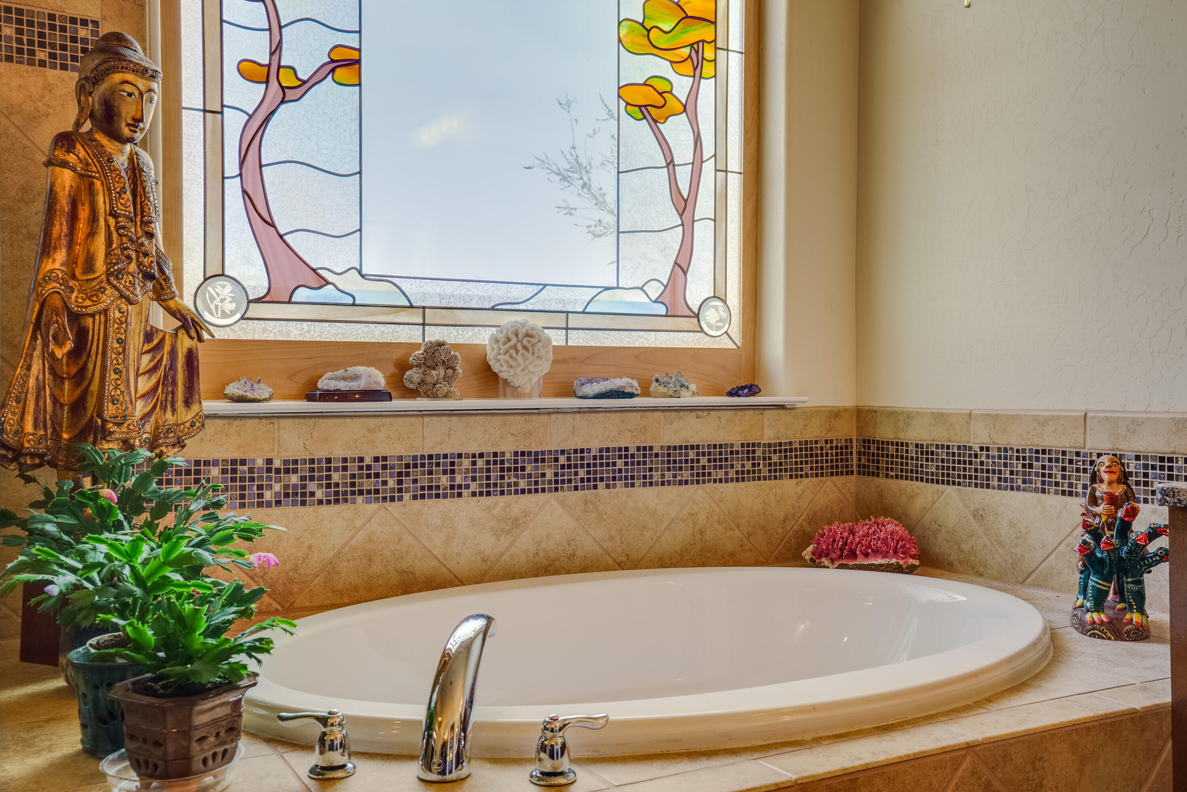
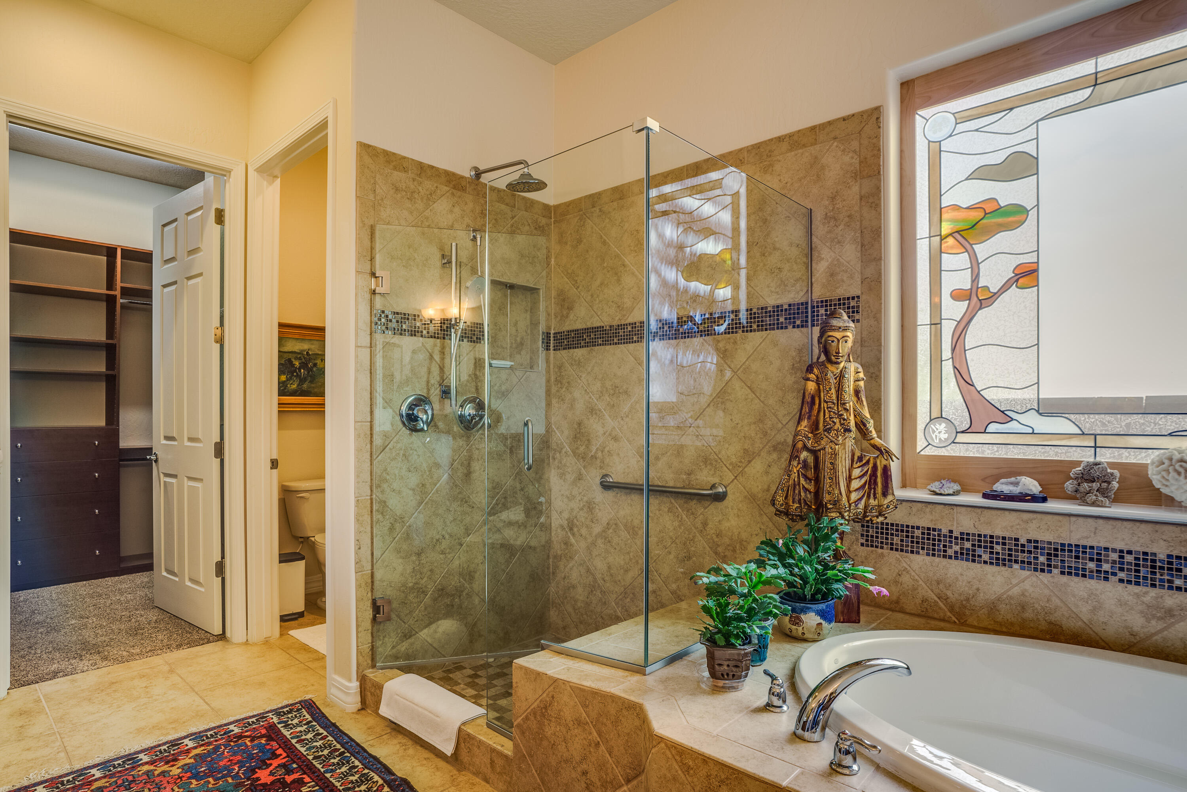
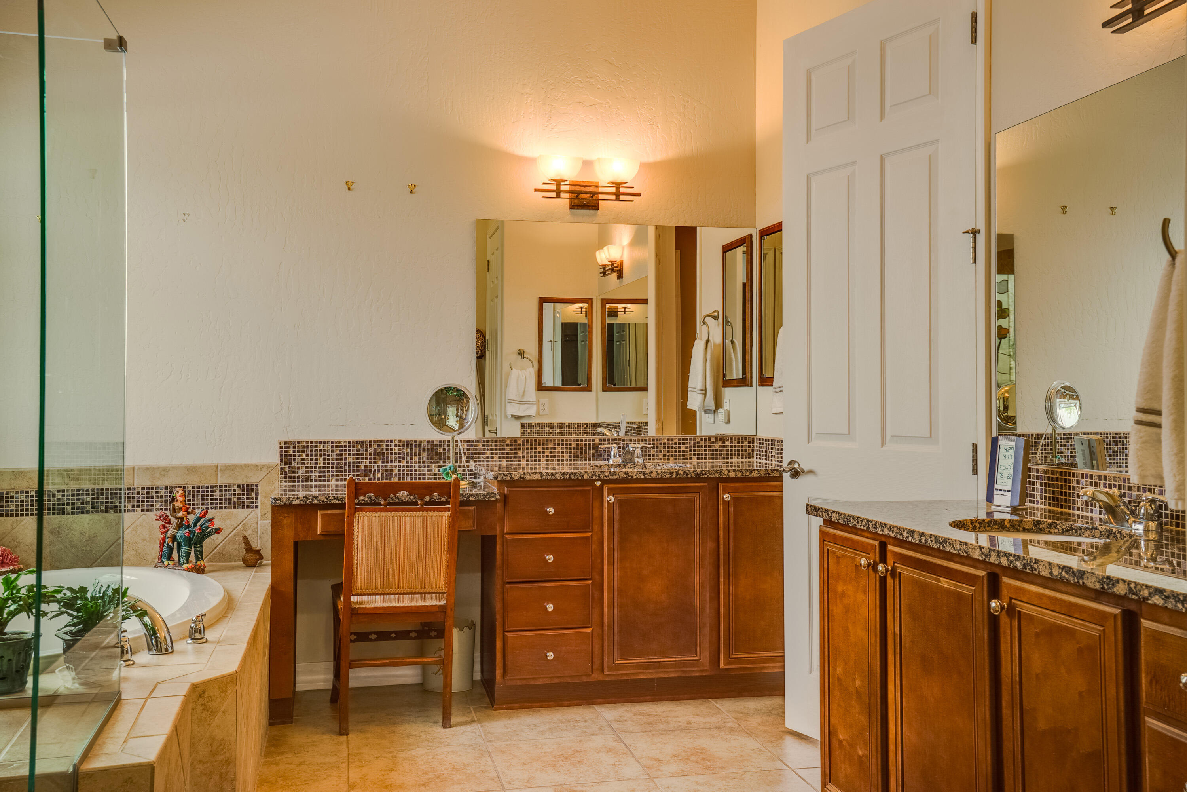
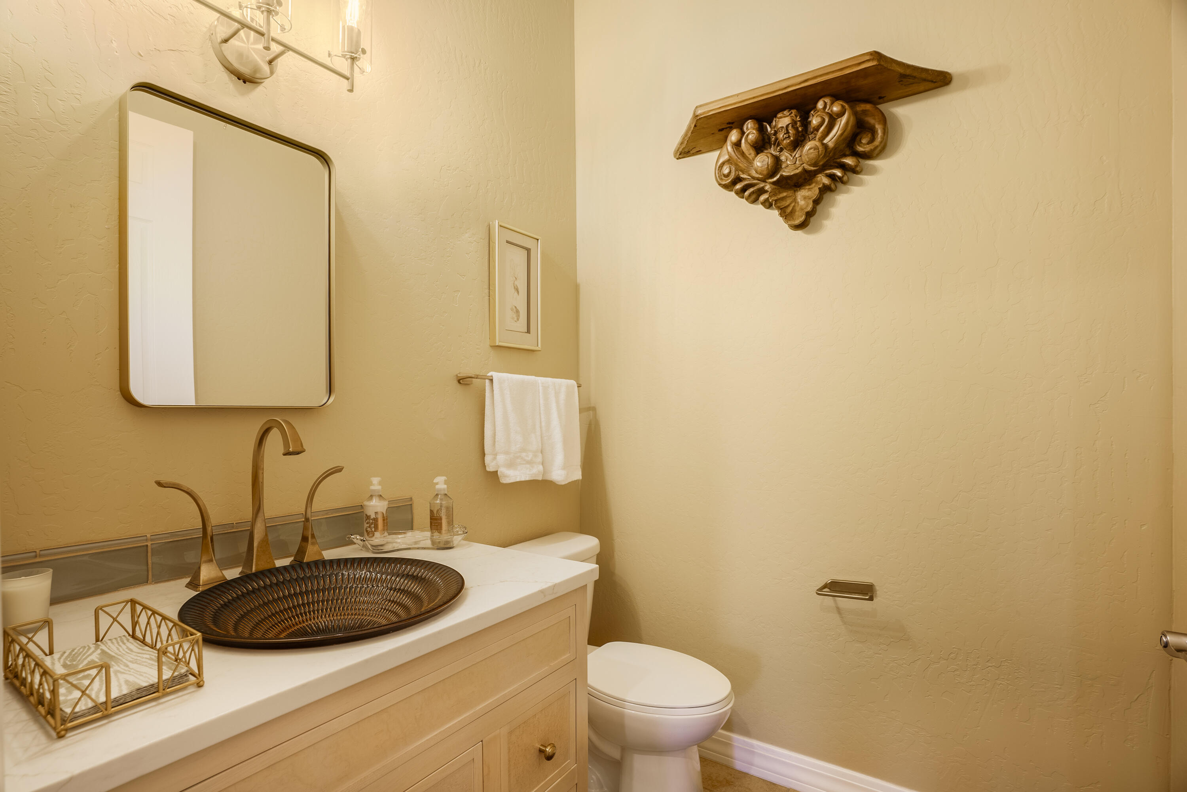
  • other interior Features Separate/Formal Dining Room, Dual Sinks, Garden Tub/Roman Tub, Home Office, Kitchen Island, Multiple Living Areas, Main Level Primary, Multiple Primary Suites, Pantry, Separate Shower, Water Closet(s), Walk-In Closet(s)

Area & Lot

  • Status Sold
  • Living Area2,590 Sq.Ft.
  • Total Area2,590 Sq.Ft.
  • Lot Area7,840.8 Sq.Ft.
  • MLS® ID1083164
  • TypeResidential
  • YEAR BUILT2015
  • NeighborhoodNew Mexico

Exterior

  • STORIES1
  • Garage Space3.0
  • water SourcePublic
  • utilitiesElectricity Connected, Natural Gas Connected, Sewer Connected, Water Connected
  • PoolFiberglass, Heated, In Ground, Pool Cover, Community
  • roofPitched, Tile
  • lot featuresCorner Lot, Garden, Planned Unit Development, Sprinklers Automatic, Views
  • parkingFinished Garage, Heated Garage, Oversized, Workshop in Garage
  • HEAT TYPECentral, Forced Air
  • AIR CONDITIONINGRefrigerated
  • sewerPublic Sewer
  • Disability FeaturesNone
  • security FeaturesSmoke Detector(s)
  • Green featuresNone
  • other exterior FeaturesCourtyard, Privacy Wall, Private Yard, Water Feature, Sprinkler/Irrigation

Financial

  • Price Upon Request

New Mexico

Explore

QUESTIONS?

SUBMIT A MESSAGE

Enter your name and email address to join our mailing list.

Follow Me on Instagram